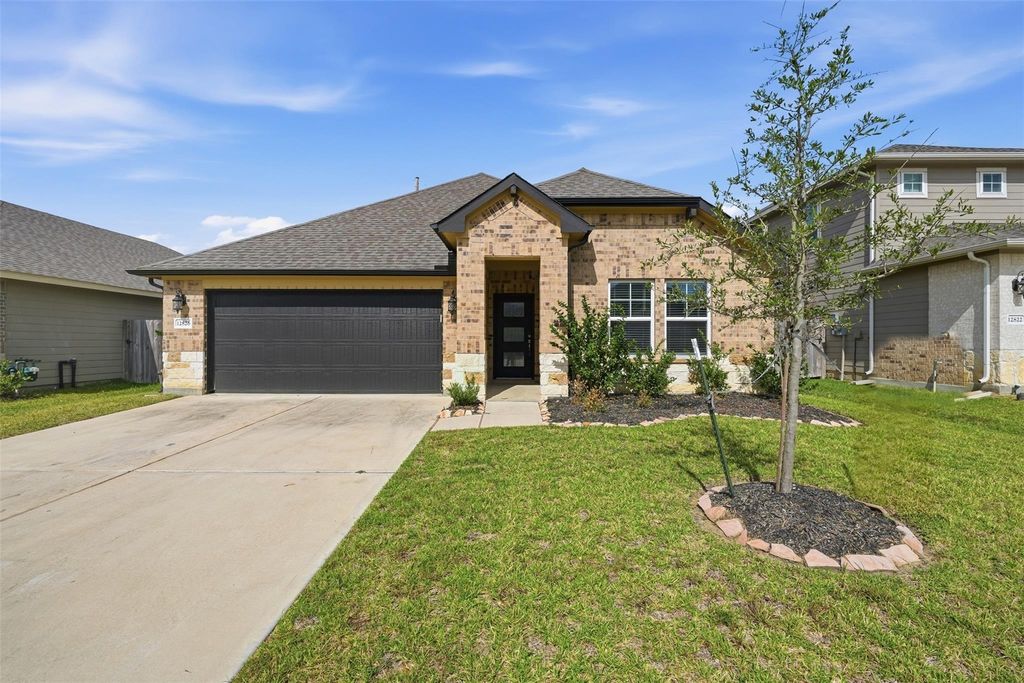
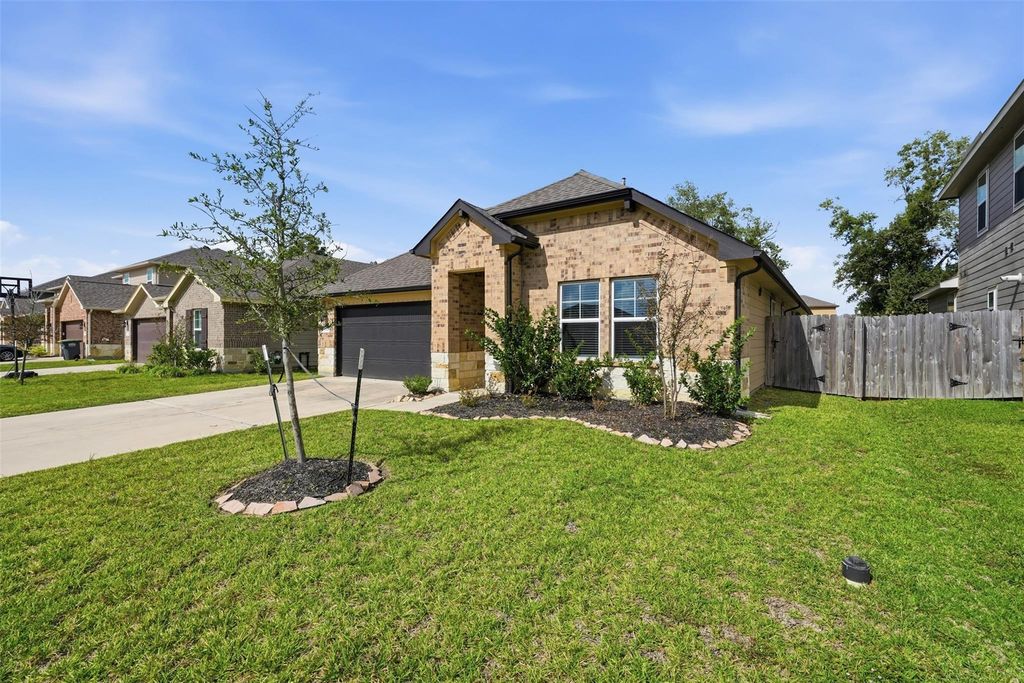
[[800]]12826 Royal Ann Way is listed for sale at 350,000. The Single-Family property has 4 bedrooms, 2 Full Bathrooms, 1 Half Bathroom, 2067 square feet, and was built in 2022. The lot size is 6697 Square feet.[[500]]Enjoy a nearly new home without the wait of new construction! Located in Cherry Pines near Old Town Tomball, this beautifully maintained single-story home offers 4 bedrooms, 2.5 baths, and a thoughtfully designed layout. Soaring ceilings and natural light create an inviting atmosphere, while the open-concept living area flows into a gorgeous kitchen featuring quartz countertops, stainless appliances, a large island, designer backsplash, and walk-in pantry. The split-bedroom layout provides privacy for the primary suite, complete with a soaking tub, oversized shower, dual vanities, and walk-in closet. Energy-efficient features include spray foam insulation, Low-E windows, and a tankless water heater. Outside, enjoy a covered patio and extended concrete area perfect for entertaining or relaxing. All appliances included! Cherry Pines offers a peaceful neighborhood setting minutes from Tomballs dining, shopping, and major highways. LOW TAX RATE! Modern living in a convenient location!
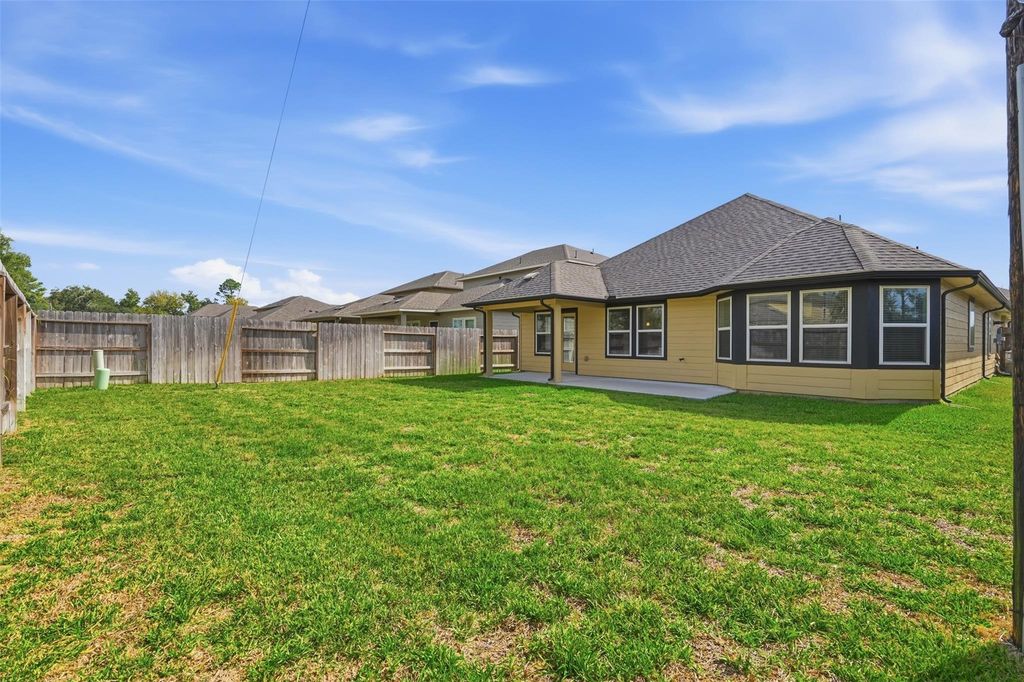
Enjoy a nearly new home without the wait of new construction! Located in Cherry Pines near Old Town Tomball, this beautifully maintained single-story home offers 4 bedrooms, 2.5 baths, and a thoughtfully designed layout. Soaring ceilings and natural light create an inviting atmosphere, while the open-concept living area flows into a gorgeous kitchen featuring quartz countertops, stainless appliances, a large island, designer backsplash, and walk-in pantry. The split-bedroom layout provides privacy for the primary suite, complete with a soaking tub, oversized shower, dual vanities, and walk-in closet. Energy-efficient features include spray foam insulation, Low-E windows, and a tankless water heater. Outside, enjoy a covered patio and extended concrete area perfect for entertaining or relaxing. All appliances included! Cherry Pines offers a peaceful neighborhood setting minutes from Tomball's dining, shopping, and major highways. LOW TAX RATE! Modern living in a convenient location!
Back Yard, Back Yard Fenced, Covered Patio/Deck, Patio/Deck, Private Driveway
Extra details you may need to know
Dwelling Type
Free Standing
HOA Mandatory
Yes
List Type
Exclusive Right to Sell/Lease
Financial information
Other Fees
Yes / TBD / TBD
Maintenance Fee
Mandatory / $875 / Annually
Maint Fee Includes
Common Grounds
Taxes w/o Exemp
$7,772/2026
Tax Rate
2.2384
Interior
Floors
Carpet, Tile, Vinyl Plank
Bathroom Description
Full Secondary Bathroom Down, Half Bath, Primary Bath: Double Sinks, Primary Bath: Separate Shower, Primary Bath: Soaking Tub, Secondary Bath(s): Tub/Shower Combo, Vanity Area
Bedroom Description
All Bedrooms Down,Split Plan,Walk-In Closet
Kitchen Description
Island w/o Cooktop,Kitchen open to Family Room,Pantry,Walk-in Pantry
Room Description
1 Living Area, Entry, Family Room, Kitchen/Dining Combo, Utility Room in House
Cooling
Central Electric
Heating
Central Gas
Connections
Electric Dryer Connections
Dishwasher
Yes
Disposal
Yes
Microwave
Yes
Oven
Gas Oven
Range
Gas Cooktop
Energy Feature
Attic Vents, Ceiling Fans, Digital Program Thermostat, Energy Star Appliances, Energy Star/CFL/LED Lights, High-Efficiency HVAC, Insulated/Low-E windows, Insulation - Spray-Foam, Tankless/On-Demand H2O Heater
Interior
Fire/Smoke Alarm, Formal Entry/Foyer, Prewired for Alarm System
Disclaimer: Lot configuration and dimensions are estimates, not based on personal knowledge and come from a third party (Digital Map Products); therefore, you should not rely on the estimates and perform independent confirmation as to their accuracy
School information is computer generated and may not be accurate or current. Buyer must independently verify and confirm enrollment. Please contact the school district to determine the schools to which this property is zoned.







 Just listed
 Currency converter





 Share


 Erase note
 You currently have no custom folders