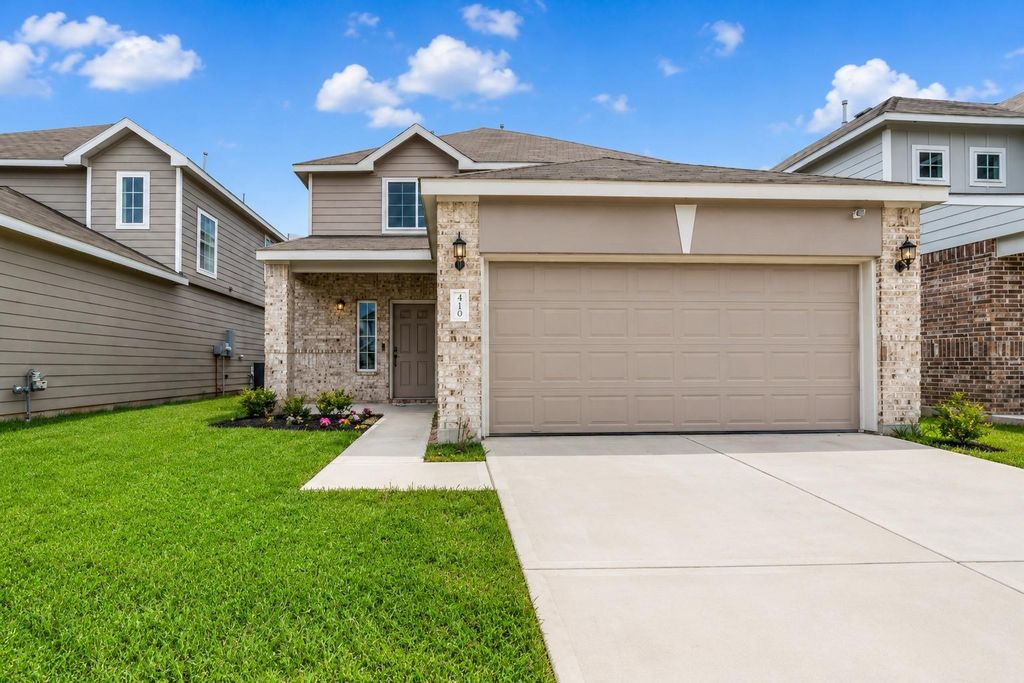
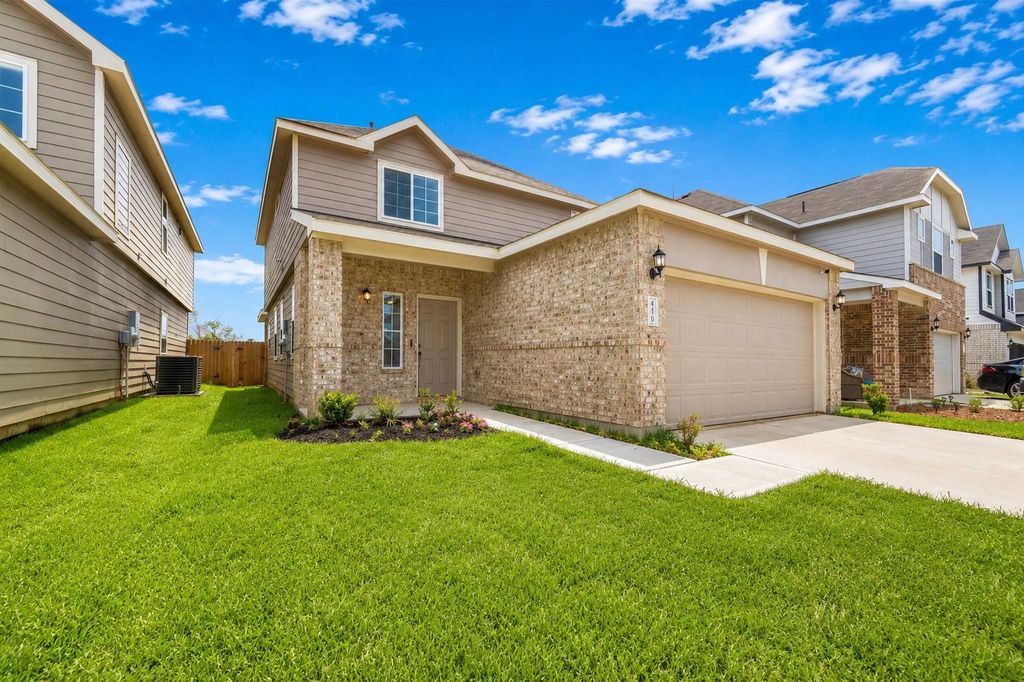
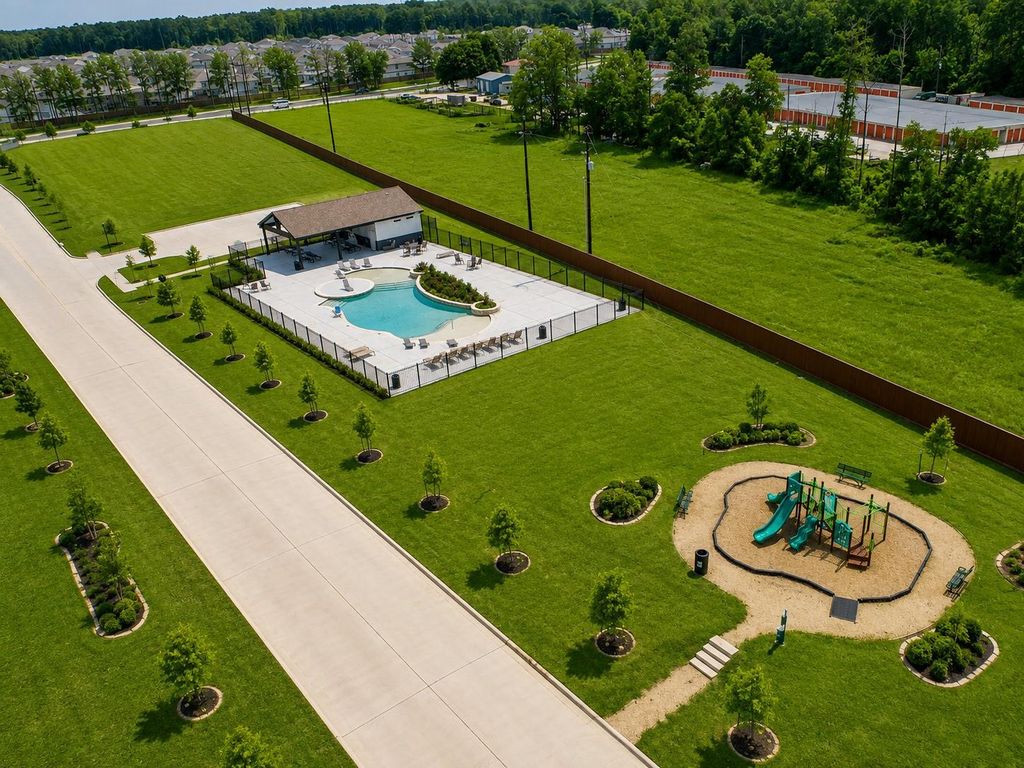
[[800]]4910 Blue Jacaranda Way is listed for sale at 284,900. The Single-Family property has 4 bedrooms, 2 Full Bathrooms, 1 Half Bathroom, 2150 square feet, and was built in 2021. The lot size is 4400 Square feet.[[500]]Spacious 4-bedroom, 2.5-bath home with a functional floor plan in the desirable Cypresswood Landing community! The first-floor primary suite features a large walk-in closet, dual vanities, a soaking tub, and separate shower. The main level also includes a convenient laundry room and half bath. The open kitchen offers abundant cabinet space and generous countertops, perfect for everyday living and entertaining. Upstairs youll find three spacious secondary bedrooms, all with walk-in closets, a full bath, and a large game room with two additional storage closets. Situated on a premium lot with no back neighbors, this home backs to a retention pond and features a covered patio for relaxing outdoors. Community amenities include a pool and playground. Conveniently located near shopping, dining, and major commuter routes, with the added benefit of a low tax rate. Move-in ready and waiting for its new owner!
Spacious 4-bedroom, 2.5-bath home with a functional floor plan in the desirable Cypresswood Landing community! The first-floor primary suite features a large walk-in closet, dual vanities, a soaking tub, and separate shower. The main level also includes a convenient laundry room and half bath. The open kitchen offers abundant cabinet space and generous countertops, perfect for everyday living and entertaining. Upstairs you'll find three spacious secondary bedrooms, all with walk-in closets, a full bath, and a large game room with two additional storage closets. Situated on a premium lot with no back neighbors, this home backs to a retention pond and features a covered patio for relaxing outdoors. Community amenities include a pool and playground. Conveniently located near shopping, dining, and major commuter routes, with the added benefit of a low tax rate. Move-in ready and waiting for its new owner!
Disclaimer: Lot configuration and dimensions are estimates, not based on personal knowledge and come from a third party (Digital Map Products); therefore, you should not rely on the estimates and perform independent confirmation as to their accuracy
School information is computer generated and may not be accurate or current. Buyer must independently verify and confirm enrollment. Please contact the school district to determine the schools to which this property is zoned.







 Just listed
 Currency converter








 Share
Share


 Erase note
 You currently have no custom folders