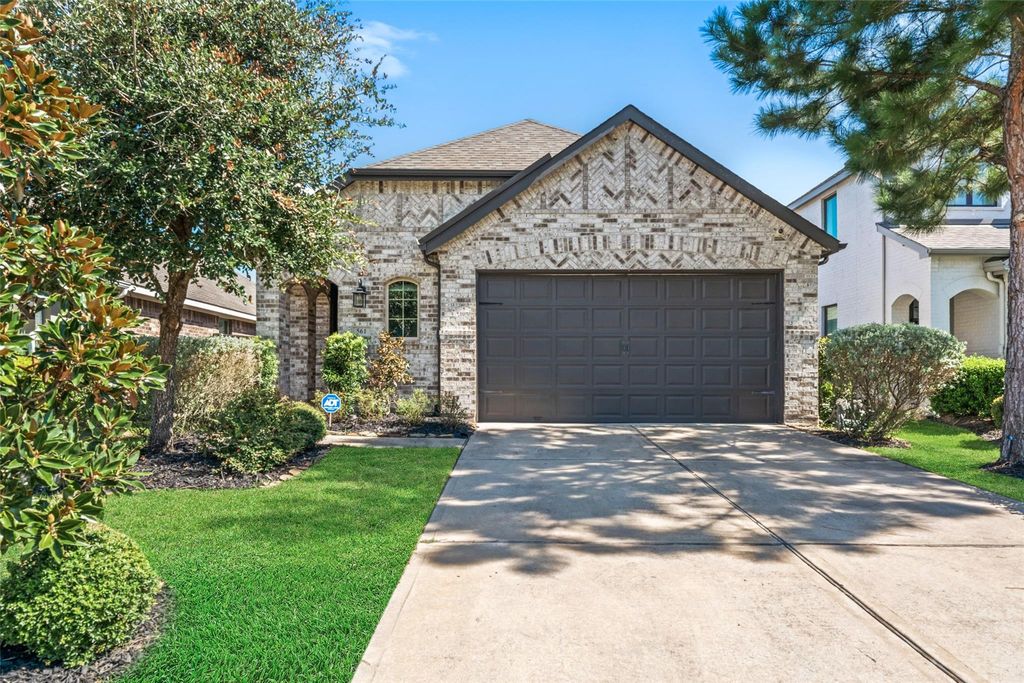
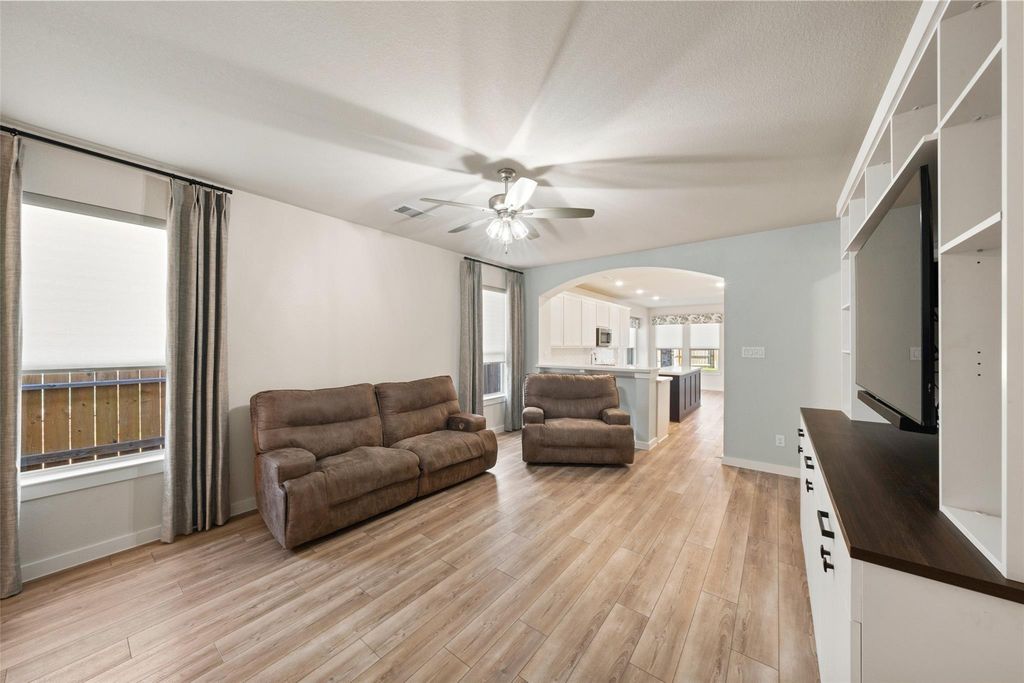
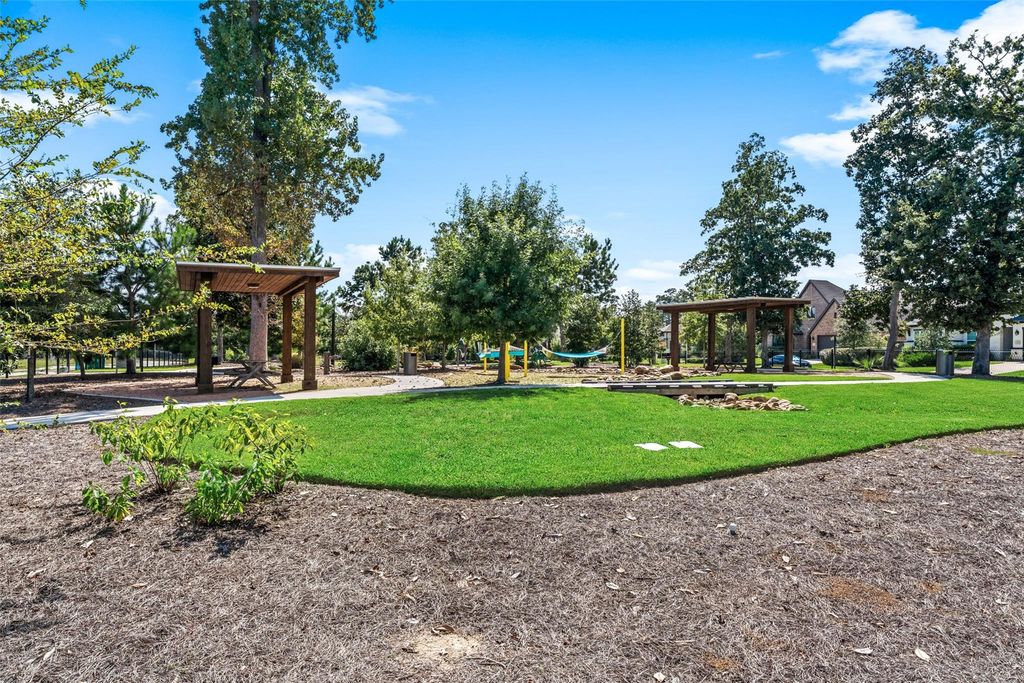
[[800]]561 Timber Voyage Ct is listed for sale at 349,900. The Single-Family property has 3 bedrooms, 2 Full Bathrooms, 1624 square feet, and was built in 2020. The lot size is 5332 Square feet.[[500]]This immaculately kept home is turn-key ready for its next owner. Complete with several upgrades including gutters, ceiling fans in each bedroom, DIRECTV dish, doorbell camera, custom window treatments, California Closets built-ins security/alarm system. Home is brick on 3 sides thoughtfully designed. As you enter, you are greeted by a living area that continues on to the spacious kitchen. Expansive kitchen island gleaming counters provide ample prep space as well as plenty of cabinet storage. Continue on to the dining area through to the primary bedroom with en-suite bath. Secondary bedrooms second bath utility room are at the front of the home. Luxury vinyl plank tile flooring throughout for easy cleaning. Backyard is fully fenced with covered patio. Community amenities include fitness center, parks, dog parks, pickleball courts, resort-style pool, stocked lakes ponds for fishing and kayaking, walking trails/pathways, as well as community center covered pavilion.
This immaculately kept home is turn-key & ready for it's next owner. Complete with several upgrades including gutters, ceiling fans in each bedroom, DIRECTV dish, doorbell camera, custom window treatments, California Closets built-ins & security/alarm system. Home is brick on 3 sides & thoughtfully designed. As you enter, you are greeted by a living area that continues on to the spacious kitchen. Expansive kitchen island & gleaming counters provide ample prep space as well as plenty of cabinet storage. Continue on to the dining area & through to the primary bedroom with en-suite bath. Secondary bedrooms & second bath & utility room are at the front of the home. Luxury vinyl plank & tile flooring throughout for easy cleaning. Backyard is fully fenced with covered patio. Community amenities include fitness center, parks, dog parks, pickleball courts, resort-style pool, stocked lakes & ponds for fishing and kayaking, walking trails/pathways, as well as community center & covered pavilion.
Disclaimer: Lot configuration and dimensions are estimates, not based on personal knowledge and come from a third party (Digital Map Products); therefore, you should not rely on the estimates and perform independent confirmation as to their accuracy
School information is computer generated and may not be accurate or current. Buyer must independently verify and confirm enrollment. Please contact the school district to determine the schools to which this property is zoned.







 Just listed
 Currency converter








 Share
Share


 Erase note
 You currently have no custom folders