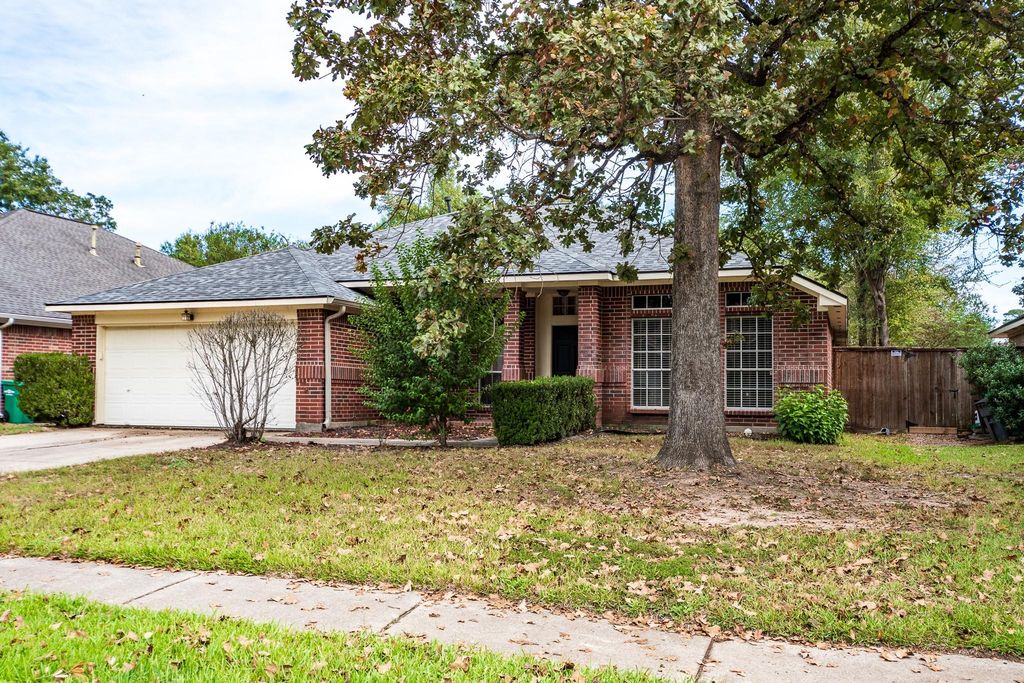
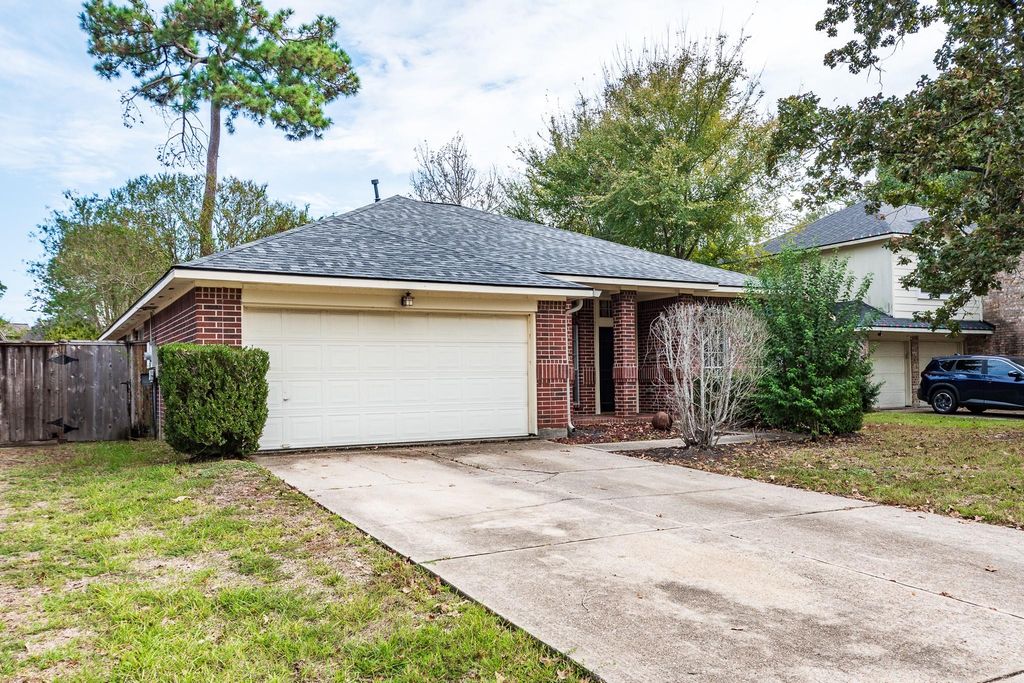
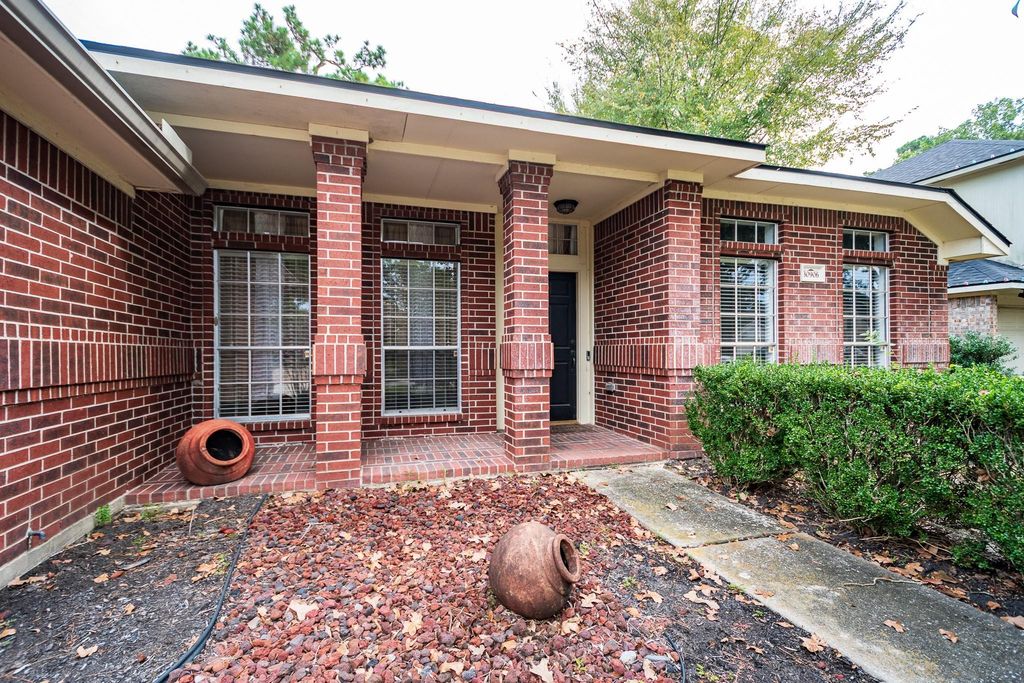
[[800]]30906 Sifton Dr is listed for sale at 330,000. The Single-Family property has 4 bedrooms, 2 Full Bathrooms, 2236 square feet, and was built in 1994. The lot size is 6987 Square feet.[[500]]A new roof and an all-brick exterior make this single-story Imperial Oaks home a standout. Located at 30906 Sifton Drive in Spring, the home offers 4 bedrooms, 2 baths, and 2,236 square feet. The kitchen features granite countertops, a breakfast bar and a casual dining area, and opens to a family room with a vaulted ceiling, exposed beam, gas fireplace and built-ins. A formal dining room gives you space to host, while a separate flex room can serve as a home office or hobby room. The primary suite includes a walk-in closet, dual vanities, a soaking tub, and a separate shower. Enjoy coffee on the covered front porch or spend the evening on the back patio overlooking the fenced backyard. The attached garage provides extra storage space. The Woodlands Mall and The Woodlands Waterway are both a short drive away, putting shopping, waterfront dining and scenic paths within easy reach. With nearby access to the Grand Parkway, this location makes it easy to enjoy both Spring and The Woodlands.
This reflects a seller’s willingness to consider a concession/contribution toward a buyer’s expenses but is not a guarantee. Buyer and seller may negotiate a contribution, if any, in relation to the purchase contract. Any contribution from the seller may be used by the buyer at their discretion for items like closing costs, repair expenses, interest rate buy-down, etc.
Seller May Contribute to Buyer Expenses Up To $9,900.Explanation ↓
This reflects a seller’s willingness to consider a concession/contribution toward a buyer’s expenses but is not a guarantee. Buyer and seller may negotiate a contribution, if any, in relation to the purchase contract. Any contribution from the seller may be used by the buyer at their discretion for items like closing costs, repair expenses, interest rate buy-down, etc.
A new roof and an all-brick exterior make this single-story Imperial Oaks home a standout. Located at 30906 Sifton Drive in Spring, the home offers 4 bedrooms, 2 baths, and 2,236 square feet. The kitchen features granite countertops, a breakfast bar and a casual dining area, and opens to a family room with a vaulted ceiling, exposed beam, gas fireplace and built-ins. A formal dining room gives you space to host, while a separate flex room can serve as a home office or hobby room. The primary suite includes a walk-in closet, dual vanities, a soaking tub, and a separate shower. Enjoy coffee on the covered front porch or spend the evening on the back patio overlooking the fenced backyard. The attached garage provides extra storage space. The Woodlands Mall and The Woodlands Waterway are both a short drive away, putting shopping, waterfront dining and scenic paths within easy reach. With nearby access to the Grand Parkway, this location makes it easy to enjoy both Spring and The Woodlands.
Disclaimer: Lot configuration and dimensions are estimates, not based on personal knowledge and come from a third party (Digital Map Products); therefore, you should not rely on the estimates and perform independent confirmation as to their accuracy
School information is computer generated and may not be accurate or current. Buyer must independently verify and confirm enrollment. Please contact the school district to determine the schools to which this property is zoned.








 Just listed
 Currency converter
 Add to Calendar





 Share


 Erase note
 You currently have no custom folders