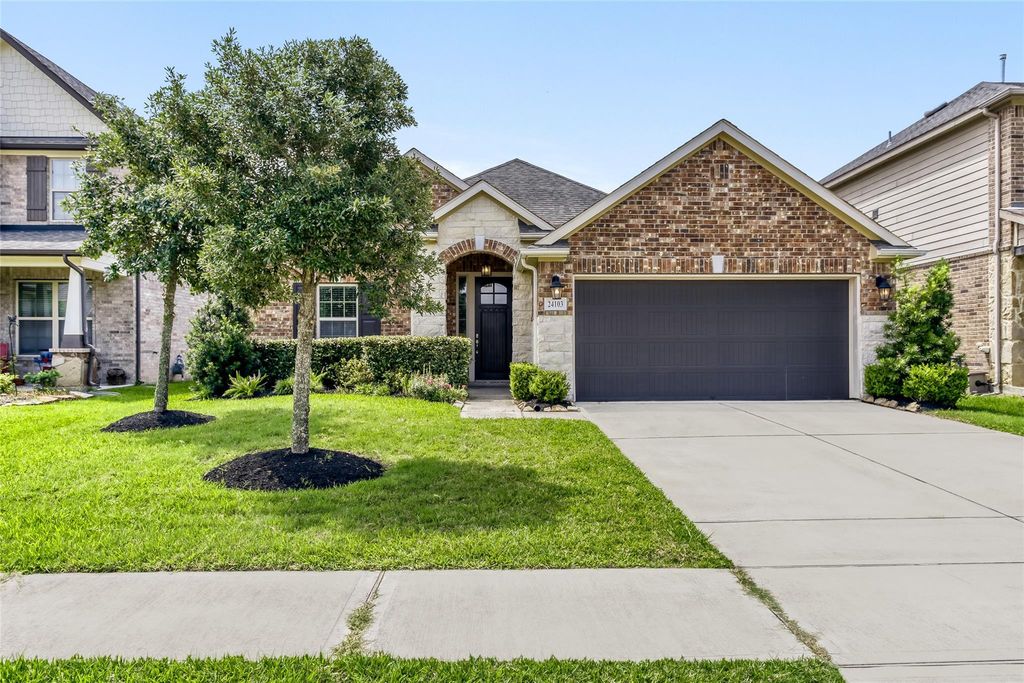
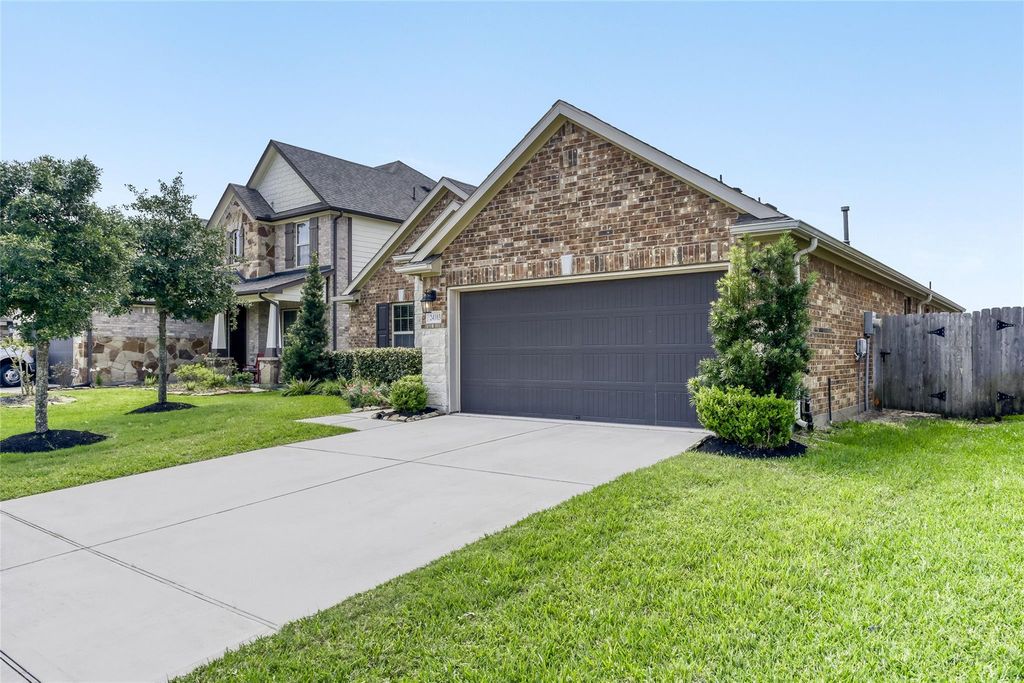
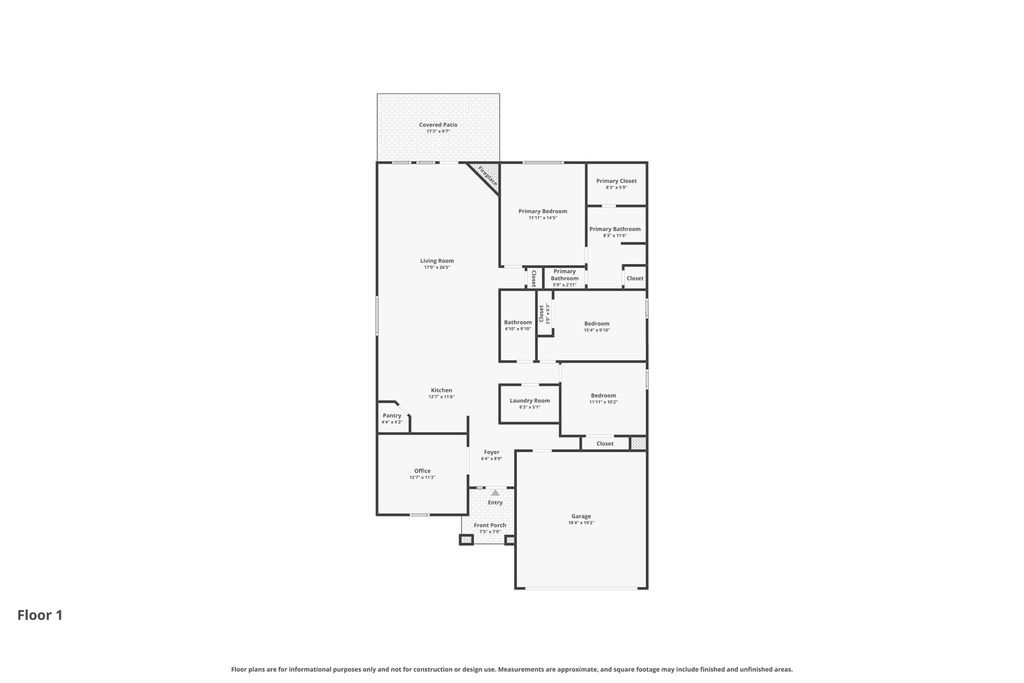
[[800]]24103 Kingdom Isle Ln is listed for sale at 299,000. The Single-Family property has 3 bedrooms, 2 Full Bathrooms, 1870 square feet, and was built in 2017. The lot size is 6350 Square feet.[[500]]Resort Living in Kings Crossing Hot Tub, Pergola, Pool Community Katy ISD! This stunning 1-story Beazer home in the incredible Kings Crossing community delivers resort-style living with a splash park, kiddie pool, covered pavilion, dog park, playgrounds, lakes, and scenic walking trails! Inside, a flex room with French glass-paned doors and built-in bookshelves adds outstanding versatility. The spacious living room features a cozy corner fireplace, flowing into an open-concept kitchen with an oversized island, bar seating, and dining area. Refrigerator included! High ceilings, updated lighting, and LVP flooring in all bedrooms elevate the homes modern appeal. The primary suite has a deep soaking tub, double sinks, walk-in shower, and custom built closet. The oversized utility room adds everyday convenience. Step outside to a full-width extended patio with a hot tub, pergola, and rose-lined fence paradise! Super Katy ISD, 2 miles from Grand Parkway and 20-mins from Energy Corridor!
Resort Living in Kings Crossing — Hot Tub, Pergola, Pool Community & Katy ISD! This stunning 1-story Beazer home in the incredible Kings Crossing community delivers resort-style living with a splash park, kiddie pool, covered pavilion, dog park, playgrounds, lakes, and scenic walking trails! Inside, a flex room with French glass-paned doors and built-in bookshelves adds outstanding versatility. The spacious living room features a cozy corner fireplace, flowing into an open-concept kitchen with an oversized island, bar seating, and dining area. Refrigerator included! High ceilings, updated lighting, and LVP flooring in all bedrooms elevate the home's modern appeal. The primary suite has a deep soaking tub, double sinks, walk-in shower, and custom built closet. The oversized utility room adds everyday convenience. Step outside to a full-width extended patio with a hot tub, pergola, and rose-lined fence paradise! Super Katy ISD, 2 miles from Grand Parkway and 20-mins from Energy Corridor!
Disclaimer: Lot configuration and dimensions are estimates, not based on personal knowledge and come from a third party (Digital Map Products); therefore, you should not rely on the estimates and perform independent confirmation as to their accuracy
School information is computer generated and may not be accurate or current. Buyer must independently verify and confirm enrollment. Please contact the school district to determine the schools to which this property is zoned.







 Just listed
 Currency converter








 Share
Share


 Erase note
 You currently have no custom folders