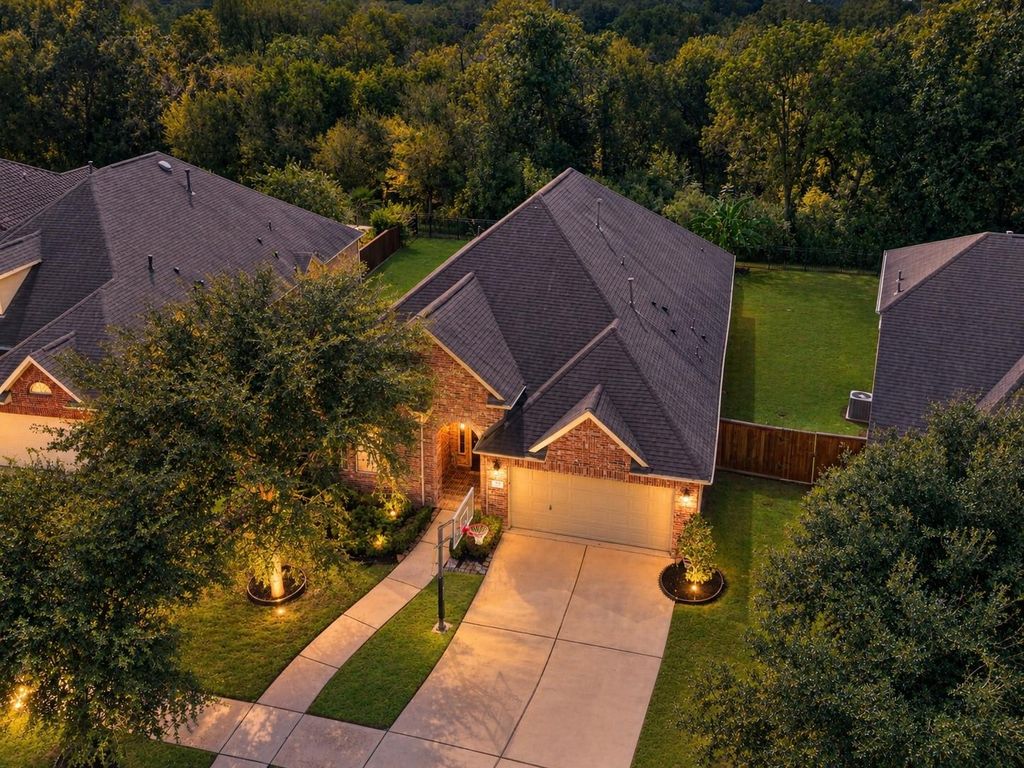
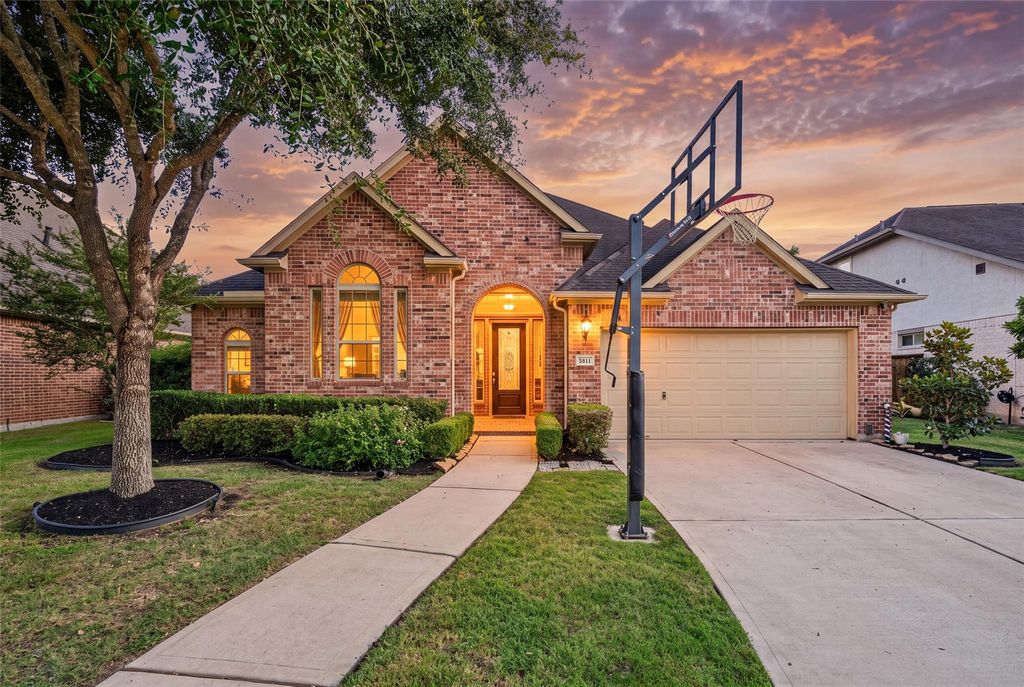
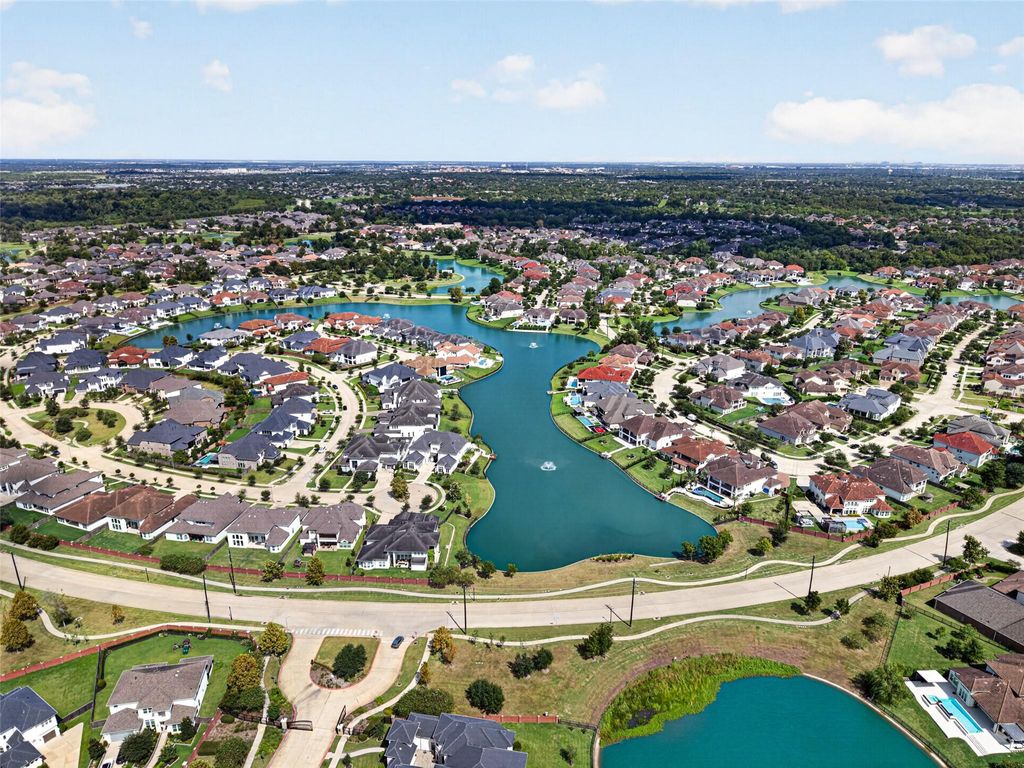
[[800]]5811 Caper Shores Ln is listed for sale at 618,000. The Single-Family property has 3 bedrooms, 2 Full Bathrooms, 1 Half Bathroom, 2634 square feet, and was built in 2017. The lot size is 8920 Square feet.[[500]]Step into luxury living in Avalon at Riverstone, a premier gated community featuring a private lot with no back neighbors. Modern upgrades include surround sound system, exterior security system, a whole-house water softener, water filter and a 240V Tesla EV charging outlet, while the extended covered patio comes pre-plumbed for gas and waterready for your dream outdoor kitchen overlooking a serene. A bright, open interior framed by natural wood flooring, BRAND NEW carpet, and expansive windows. The seamless layout effortlessly connects the dedicated study and living areas to a chefs kitchen featuring a granite island, crisp white cabinetry, stainless steel appliances, and a chic tile backsplash. Rest comfortably in the spacious primary suite with its cozy sitting area and en-suite bath, while two additional bedrooms.
Step into luxury living in Avalon at Riverstone, a premier gated community featuring a private lot with no back neighbors. Modern upgrades include surround sound system, exterior security system, a whole-house water softener, water filter and a 240V Tesla EV charging outlet, while the extended covered patio comes pre-plumbed for gas and water—ready for your dream outdoor kitchen overlooking a serene. A bright, open interior framed by natural wood flooring, BRAND NEW carpet, and expansive windows. The seamless layout effortlessly connects the dedicated study and living areas to a chef's kitchen featuring a granite island, crisp white cabinetry, stainless steel appliances, and a chic tile backsplash. Rest comfortably in the spacious primary suite with its cozy sitting area and en-suite bath, while two additional bedrooms.
Disclaimer: Lot configuration and dimensions are estimates, not based on personal knowledge and come from a third party (Digital Map Products); therefore, you should not rely on the estimates and perform independent confirmation as to their accuracy
School information is computer generated and may not be accurate or current. Buyer must independently verify and confirm enrollment. Please contact the school district to determine the schools to which this property is zoned.







 Just listed
 Currency converter








 Share
Share


 Erase note
 You currently have no custom folders