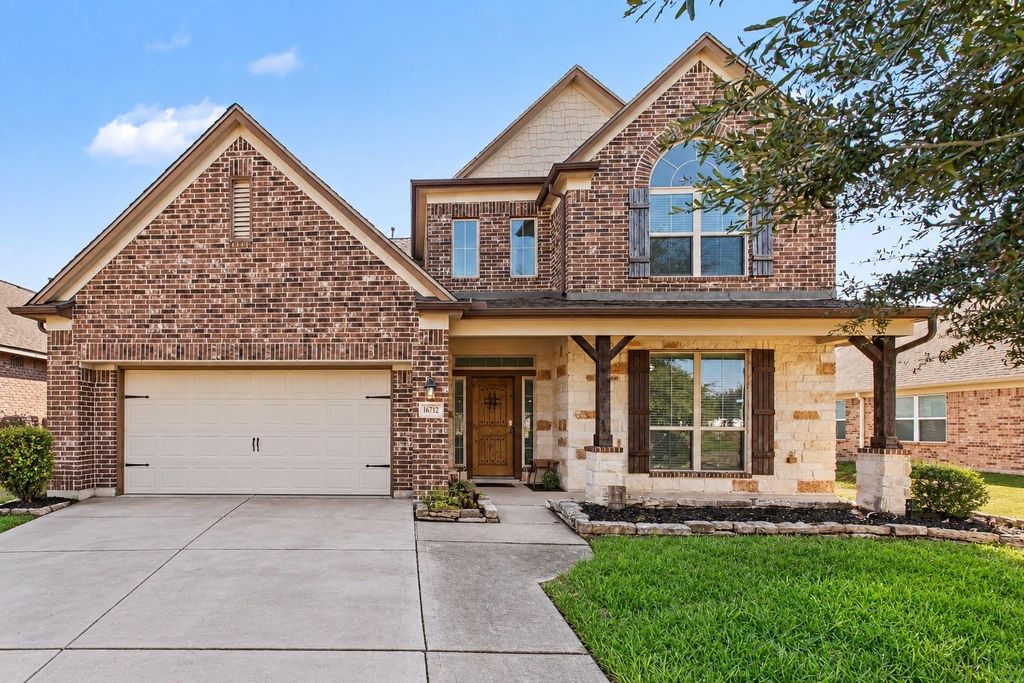
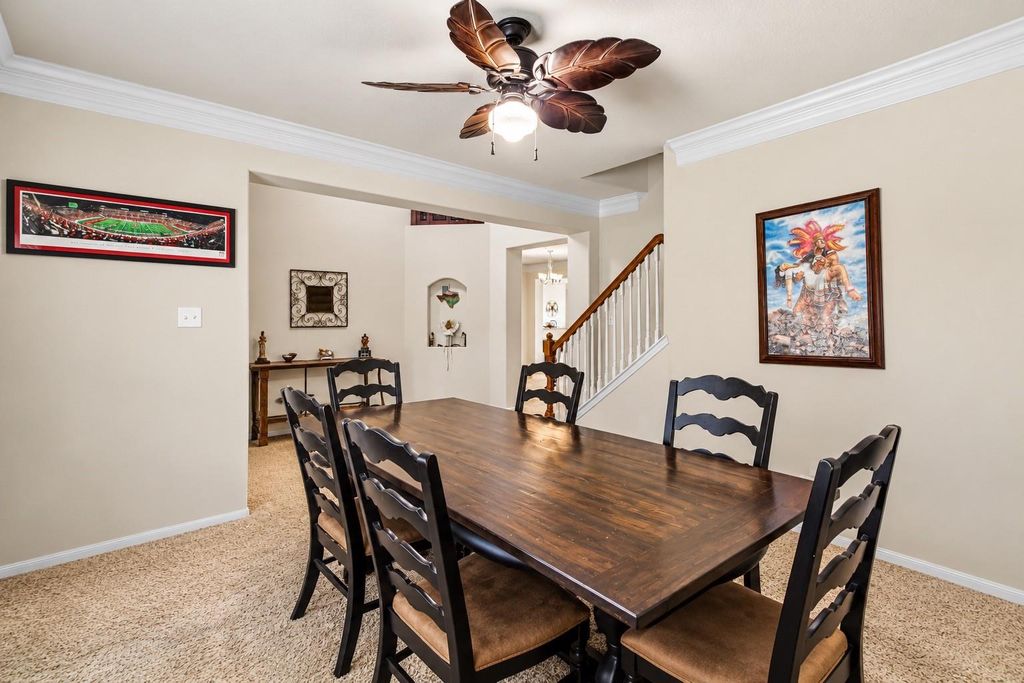
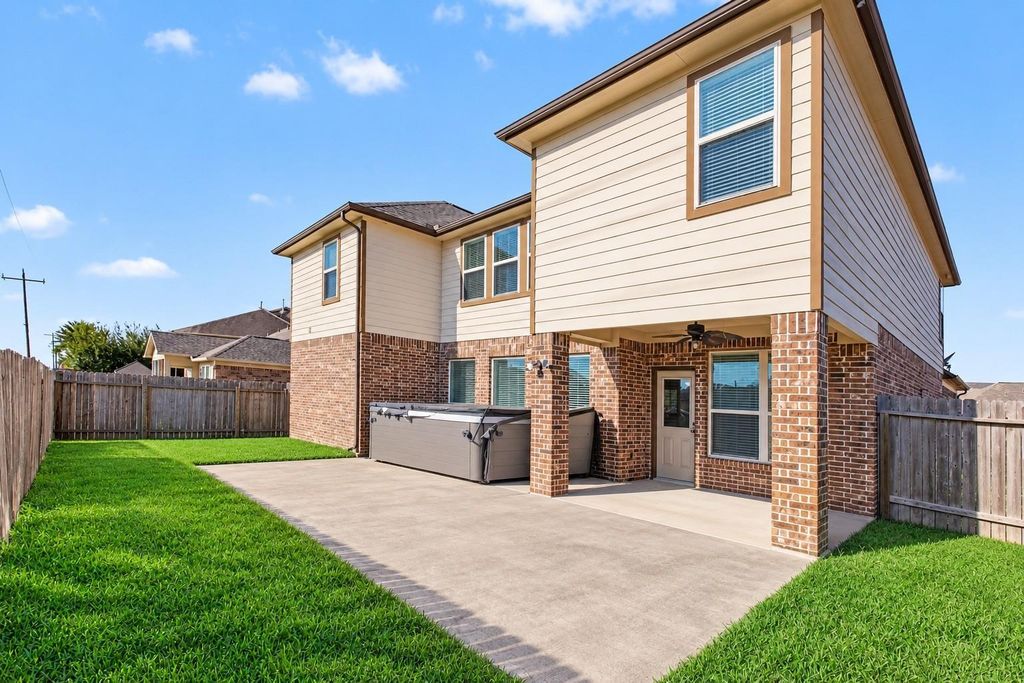
[[800]]16712 Privet Pl is listed for sale at 411,000. The Single-Family property has 5 to 6 bedrooms, 3 Full Bathrooms, 1 Half Bathroom, 4047 square feet, and was built in 2014. The lot size is 6050 Square feet.[[500]]SPACE, STYLE VERSATILITY! Welcome to this impressive 5-bedroom, 3.5-bath home offering over 4,000 square feet of living space in Montgomery Creek Ranch! Designed for comfortable everyday living and effortless entertaining, this spacious home features soaring ceilings, a formal dining room, private study, upstairs game room, and dedicated media room. The open-concept kitchen boasts granite countertops, a breakfast bar, walk-in pantry, and generous cabinet space while flowing seamlessly into the family room. Retreat to the first-floor primary suite featuring dual vanities, a relaxing jetted tub, separate shower, and walk-in closet. With multiple living and entertaining spaces, theres room for everyone to spread out and enjoy! Conveniently located near I-45, shopping, dining, and The Woodlands amenities, this home delivers the space and flexibility youve been searching for. Schedule your private showing today!
SPACE, STYLE & VERSATILITY! Welcome to this impressive 5-bedroom, 3.5-bath home offering over 4,000 square feet of living space in Montgomery Creek Ranch! Designed for comfortable everyday living and effortless entertaining, this spacious home features soaring ceilings, a formal dining room, private study, upstairs game room, and dedicated media room. The open-concept kitchen boasts granite countertops, a breakfast bar, walk-in pantry, and generous cabinet space while flowing seamlessly into the family room. Retreat to the first-floor primary suite featuring dual vanities, a relaxing jetted tub, separate shower, and walk-in closet. With multiple living and entertaining spaces, there's room for everyone to spread out and enjoy! Conveniently located near I-45, shopping, dining, and The Woodlands amenities, this home delivers the space and flexibility you've been searching for. Schedule your private showing today!
Disclaimer: Lot configuration and dimensions are estimates, not based on personal knowledge and come from a third party (Digital Map Products); therefore, you should not rely on the estimates and perform independent confirmation as to their accuracy
School information is computer generated and may not be accurate or current. Buyer must independently verify and confirm enrollment. Please contact the school district to determine the schools to which this property is zoned.








 Just listed
 Currency converter
 Add to Calendar





 Share


 Erase note
 You currently have no custom folders