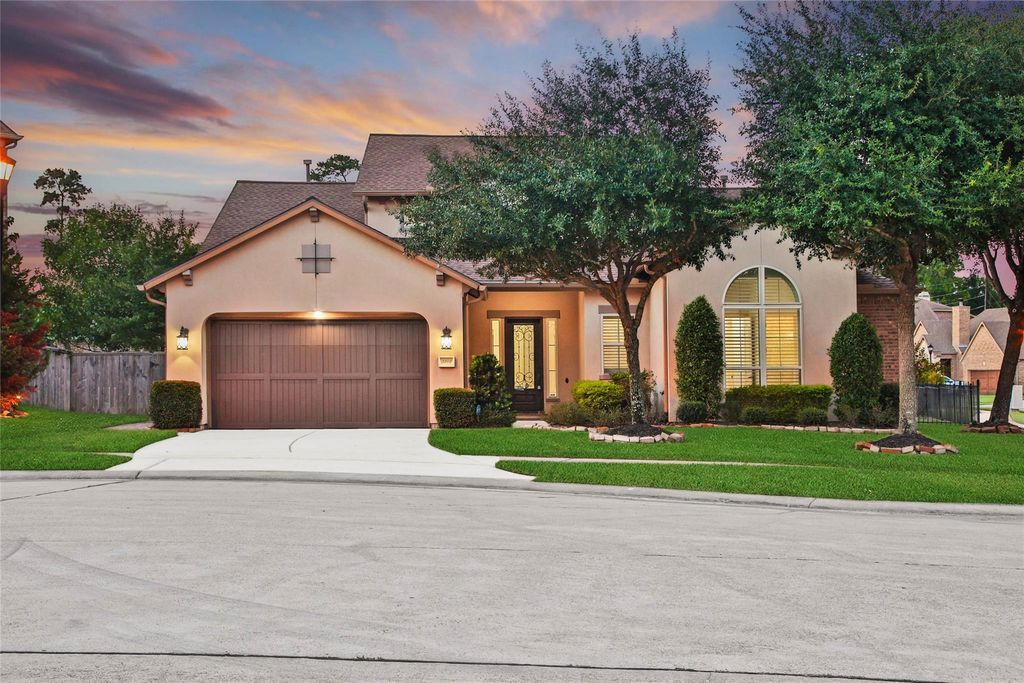
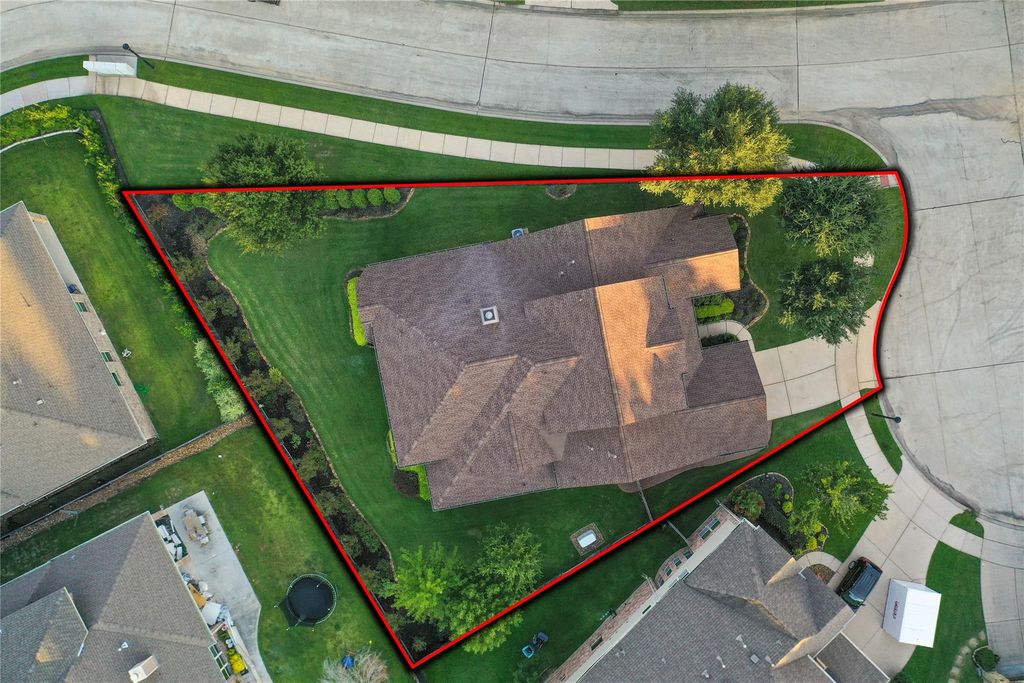
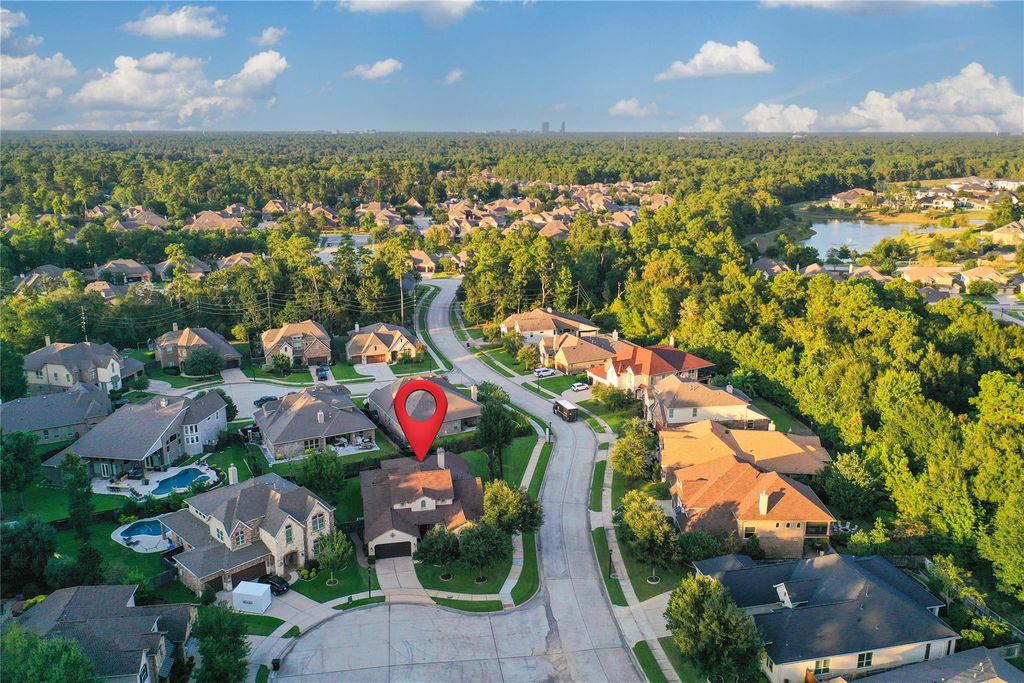
[[800]]5202 Creekland Cir is listed for sale at 579,990. The Single-Family property has 4 bedrooms, 3 Full Bathrooms, 2 Half Bathrooms, 3605 square feet, and was built in 2014. The lot size is 13708 Square feet.[[500]]Dont miss this MOVE IN READY home located in McKenzie Park. Easy access to TX-99, I45, only mins to The Woodlands, w/ lots of nearby shopping dining. Beautifully appointed 1.5-story home situated on a desirable CORNER CUL DE SAC lot, offering 4 bedroomsall down3 full 2 half baths. Soaring ceilings and hand-scraped hardwood floors create an elegant first impression. The chef-inspired kitchen features granite countertops, stainless double ovens, gas cooktop, pot filler, under-cabinet lighting butlers bar, opening to the breakfast area and spacious living room with gas-log fireplace. The private primary retreat has dual vanities, makeup area, soaking tub, oversized shower large walk-in closet with built-ins. Upstairs game room includes wine fridge microwave. Enjoy year-round entertaining on the covered patio with outdoor kitchen fireplace. Formal dining and spacious utility room with sink abundant cabinetry. Zoned to Klein ISD. Schedule your private tour today!
Don't miss this MOVE IN READY home located in McKenzie Park. Easy access to TX-99, I45, only mins to The Woodlands, w/ lots of nearby shopping & dining. Beautifully appointed 1.5-story home situated on a desirable CORNER CUL DE SAC lot, offering 4 bedrooms—all down—3 full & 2 half baths. Soaring ceilings and hand-scraped hardwood floors create an elegant first impression. The chef-inspired kitchen features granite countertops, stainless double ovens, gas cooktop, pot filler, under-cabinet lighting & butler’s bar, opening to the breakfast area and spacious living room with gas-log fireplace. The private primary retreat has dual vanities, makeup area, soaking tub, oversized shower & large walk-in closet with built-ins. Upstairs game room includes wine fridge & microwave. Enjoy year-round entertaining on the covered patio with outdoor kitchen & fireplace. Formal dining and spacious utility room with sink & abundant cabinetry. Zoned to Klein ISD. Schedule your private tour today!
Disclaimer: Lot configuration and dimensions are estimates, not based on personal knowledge and come from a third party (Digital Map Products); therefore, you should not rely on the estimates and perform independent confirmation as to their accuracy
School information is computer generated and may not be accurate or current. Buyer must independently verify and confirm enrollment. Please contact the school district to determine the schools to which this property is zoned.







 Just listed
 Currency converter








 Share
Share


 Erase note
 You currently have no custom folders