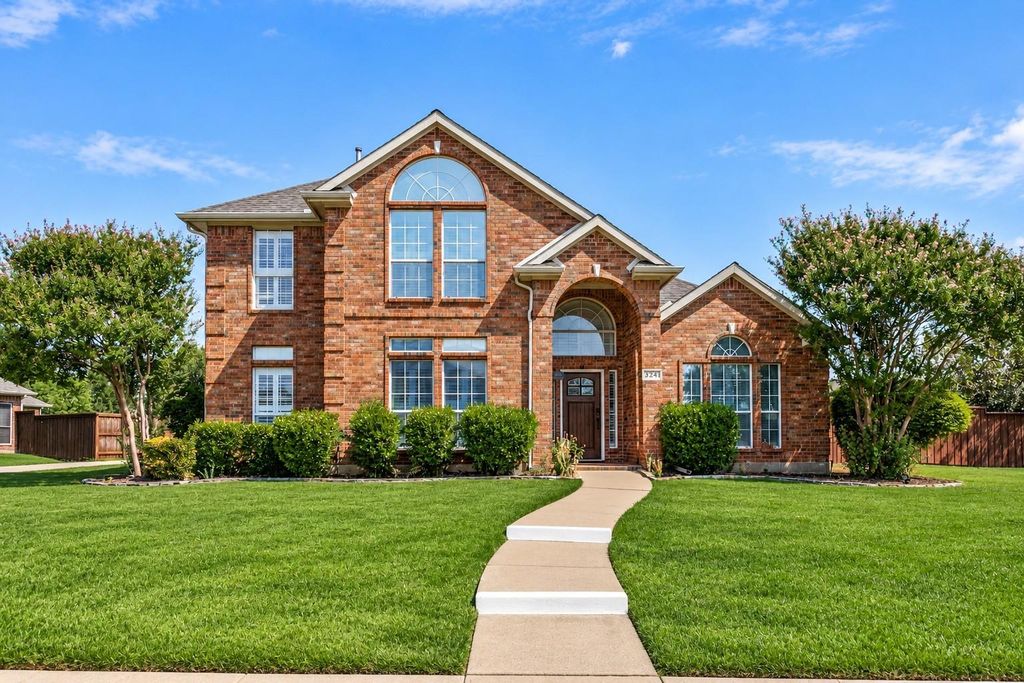
[[800]]324 Ambrose Dr is listed for sale at 549,999. The Residential - Single Family property has 5 bedrooms, 3 Full Bathrooms, 2711 square feet, and was built in 1999. The lot size is 13939.2 Square feet.[[500]]WELCOME HOME to a beautiful, move-in-ready residence where SPACE, STYLE FUNCTIONALITY come together! Featuring an impressive 5 BEDROOMS and 3 FULL BATHROOMS, this gorgeous home offers a thoughtfully designed floor plan with plenty of room to live, entertain, work, and grow.Step inside and immediately appreciate the spacious OPEN-CONCEPT layout filled with natural flow and multiple living areas. The FORMAL LIVING and FORMAL DINING rooms create an elegant setting for special occasions, holiday dinners, and memorable gatherings. In contrast, the inviting FAMILY ROOM provides the perfect everyday space to relax and unwind.The heart of the home is the spacious kitchen, featuring a desirable GAS COOKTOP and an open connection to the main living areas. Perfect for entertaining while still being part of the conversation. With five generously sized bedrooms and three full baths, this versatile floor plan offers endless possibilities for family, guests, a home office, playroom, or multi-generational living. Upstairs, you can potentially make it a second master room if you dont want a game room or loft area. Just add a door your creativity.Love the outdoors? Step outside to a GREAT-SIZED BACKYARD with a DECK ready for BBQs, morning coffee, evening conversations, and weekend entertaining! There is plenty of outdoor space to create your own private retreat.The SIDE DRIVEWAY adds convenience and enhances the homes functional layout. Located within Plano ISD this home offers the complete package. SPACE, LOCATION, COMFORT
WELCOME HOME to a beautiful, move-in-ready residence where SPACE, STYLE & FUNCTIONALITY come together! Featuring an impressive 5 BEDROOMS and 3 FULL BATHROOMS, this gorgeous home offers a thoughtfully designed floor plan with plenty of room to live, entertain, work, and grow.
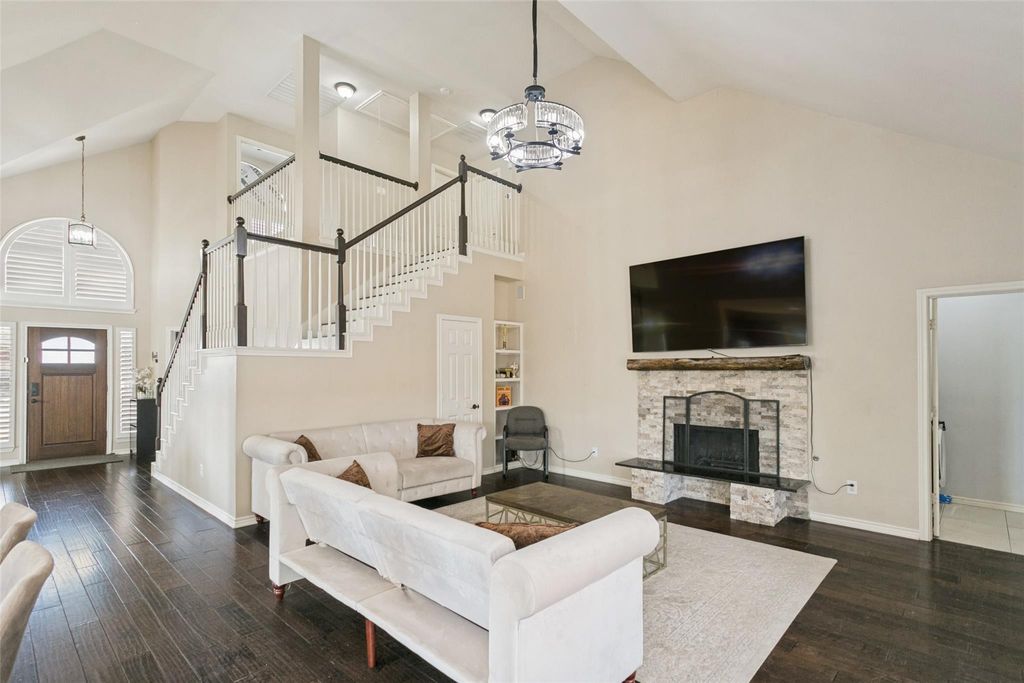
Step inside and immediately appreciate the spacious OPEN-CONCEPT layout filled with natural flow and multiple living areas. The FORMAL LIVING and FORMAL DINING rooms create an elegant setting for special occasions, holiday dinners, and memorable gatherings. In contrast, the inviting FAMILY ROOM provides the perfect everyday space to relax and unwind.
The heart of the home is the spacious kitchen, featuring a desirable GAS COOKTOP and an open connection to the main living areas. Perfect for entertaining while still being part of the conversation. With five generously sized bedrooms and three full baths, this versatile floor plan offers endless possibilities for family, guests, a home office, playroom, or multi-generational living. Upstairs, you can potentially make it a second master room if you don't want a game room or loft area. Just add a door & your creativity.
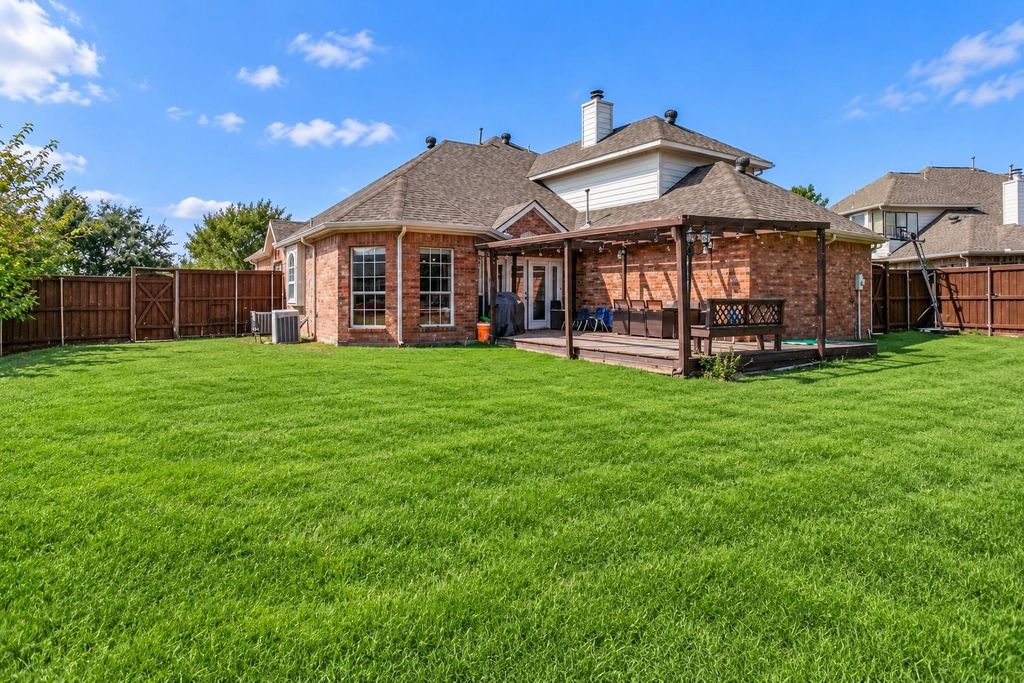
Love the outdoors? Step outside to a GREAT-SIZED BACKYARD with a DECK ready for BBQs, morning coffee, evening conversations, and weekend entertaining! There is plenty of outdoor space to create your own private retreat.
The SIDE DRIVEWAY adds convenience and enhances the home's functional layout. Located within Plano ISD this home offers the complete package. SPACE, LOCATION, COMFORT, and a floor plan designed for today's lifestyle.
Beautifully maintained and MOVE-IN READY, all that's missing is YOU! Come experience the warmth and possibilities of this wonderful home. With 5 bedrooms, multiple living and dining spaces, a fantastic backyard, and an incredible layout, this is the kind of home you can truly settle into and make your own. Schedule your showing and FALL IN LOVE!
Disclaimer: Lot configuration and dimensions are estimates, not based on personal knowledge and come from a third party (Digital Map Products); therefore, you should not rely on the estimates and perform independent confirmation as to their accuracy
School information is computer generated and may not be accurate or current. Buyer must independently verify and confirm enrollment. Please contact the school district to determine the schools to which this property is zoned.







 Just listed
 Currency converter








 Share
Share


 Erase note
 You currently have no custom folders