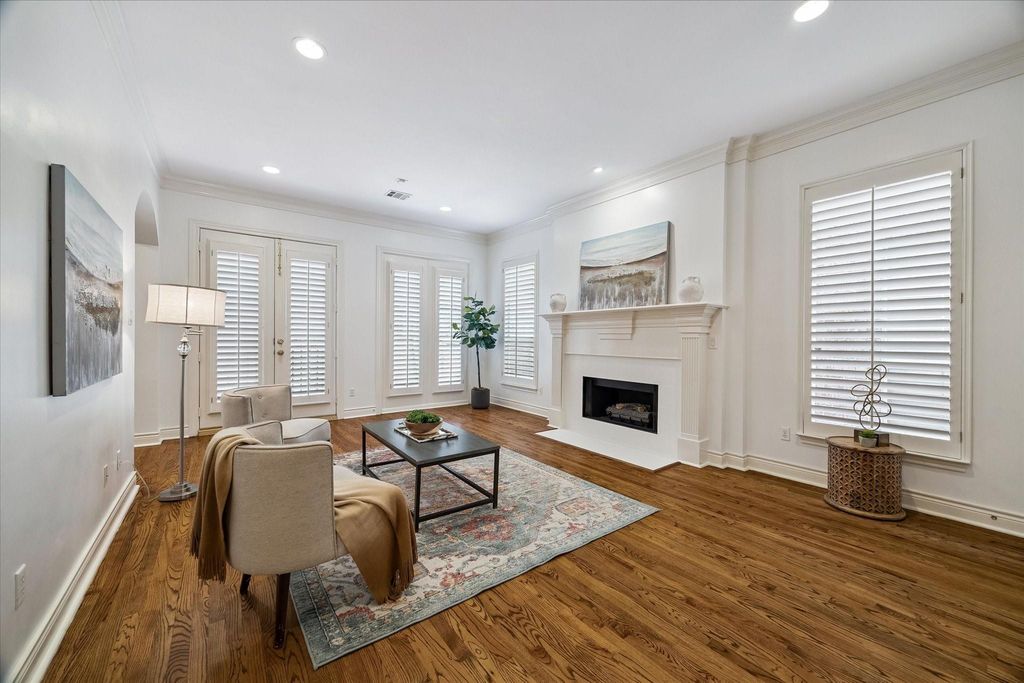
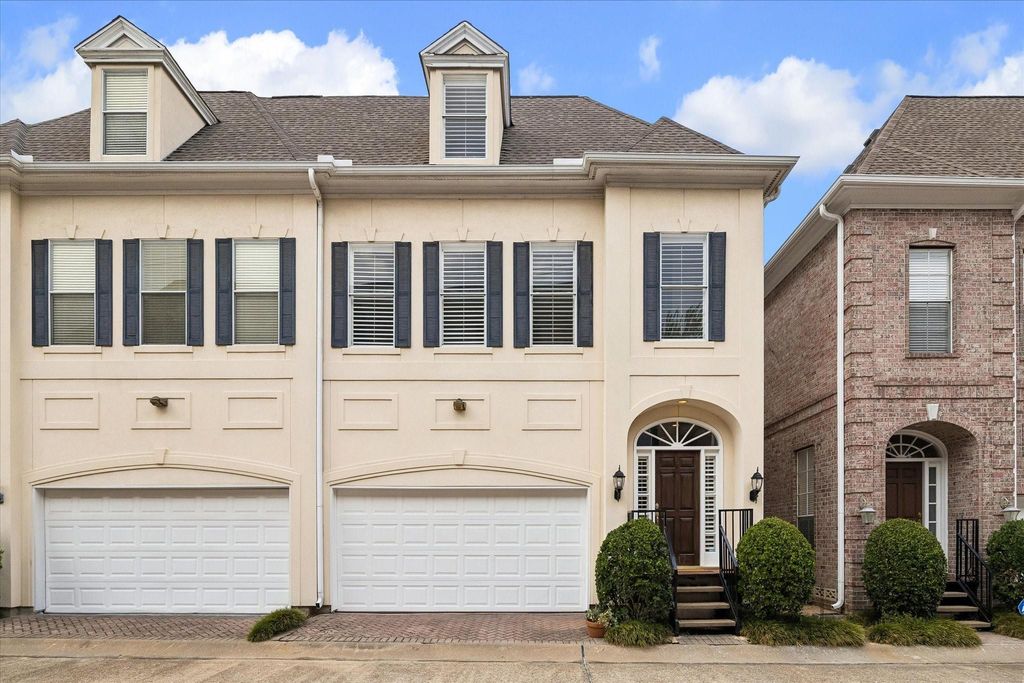
[[800]]1917 Woodbury St is listed for sale at 539,900. The Townhouse/Condo - Townhouse property has 4 bedrooms, 3 Full Bathrooms, 1 Half Bathroom, 2811 square feet, and was built in 1998. The lot size is 2048 Square feet.[[500]]Discover refined city living in this spacious 4-bedroom, 3.5-bath Lovett townhome, ideally located minutes from the Texas Medical Center, Downtown and the Museum District. Nestled within a quiet, established, access-controlled community and sharing only one wall, this distinctive residence offers exceptional privacy, space and convenience. Original hardwood floors throughout the first floor, abundant natural light, sophisticated millwork, detailed trim and graceful architectural arches create warmth and timeless character. The fully finished third floor features updated flooring and a newly added full bath, making it ideal as a fourth bedroom, private guest retreat, home office, media room or flex space. A rare private fenced backyard offers coveted outdoor living for relaxing, entertaining or pets. Lovetts signature craftsmanship and central location complete this exceptional opportunity for discerning buyers, medical professionals or savvy investors.
Discover refined city living in this spacious 4-bedroom, 3.5-bath Lovett townhome, ideally located minutes from the Texas Medical Center, Downtown and the Museum District. Nestled within a quiet, established, access-controlled community and sharing only one wall, this distinctive residence offers exceptional privacy, space and convenience. Original hardwood floors throughout the first floor, abundant natural light, sophisticated millwork, detailed trim and graceful architectural arches create warmth and timeless character. The fully finished third floor features updated flooring and a newly added full bath, making it ideal as a fourth bedroom, private guest retreat, home office, media room or flex space. A rare private fenced backyard offers coveted outdoor living for relaxing, entertaining or pets. Lovett’s signature craftsmanship and central location complete this exceptional opportunity for discerning buyers, medical professionals or savvy investors.
All Bedrooms Up,Primary Bed - 2nd Floor,Walk-In Closet
Kitchen Description
Island w/ Cooktop,Kitchen open to Family Room,Pantry,Under Cabinet Lighting
Room Description
1 Living Area, Breakfast Room, Entry, Family Room, Formal Dining, Formal Living, Gameroom Up, Guest Suite, Home Office/Study, Living Area - 1st Floor, Living/Dining Combo
Cooling
Central Electric, Central Gas
Heating
Central Gas, Zoned
Washer/Dryer Conn
Yes
Compactor
No
Dishwasher
Yes
Disposal
Yes
Ice Maker
No
Microwave
Yes
Oven
Electric Oven
Range
Electric Cooktop
Energy Feature
Attic Fan, Attic Vents, Ceiling Fans, Digital Program Thermostat, Energy Star Appliances
Interior
Concrete Walls, Crown Molding, Elevator Shaft, Fire/Smoke Alarm, Formal Entry/Foyer, High Ceiling, Prewired for Alarm System, Window Coverings
Extra details you may need to know
List Type
Exclusive Right to Sell/Lease
Rooms
Dining
1st
Primary Bedroom
154.57 x 154.57(m), 2nd
Bedroom
133.96 x 133.96(m), 2nd
Bedroom
133.96 x 133.96(m), 2nd
Bedroom
185.49 x 185.49(m), 3rd
Game Room
3rd
Home Office/Study
3rd
Financial information
Other Fees
Yes / 350
Ownership
Full Ownership
Maintenance Fee
Yes / $3960 / Annually
Maint Fee Includes
Common Grounds,Garbage Service,Limited Access Gates,Water and Sewer
Disclaimer: Lot configuration and dimensions are estimates, not based on personal knowledge and come from a third party (Digital Map Products); therefore, you should not rely on the estimates and perform independent confirmation as to their accuracy
School information is computer generated and may not be accurate or current. Buyer must independently verify and confirm enrollment. Please contact the school district to determine the schools to which this property is zoned.









 Currency converter
 Add to Calendar








 Share
Share


 Erase note
 You currently have no custom folders