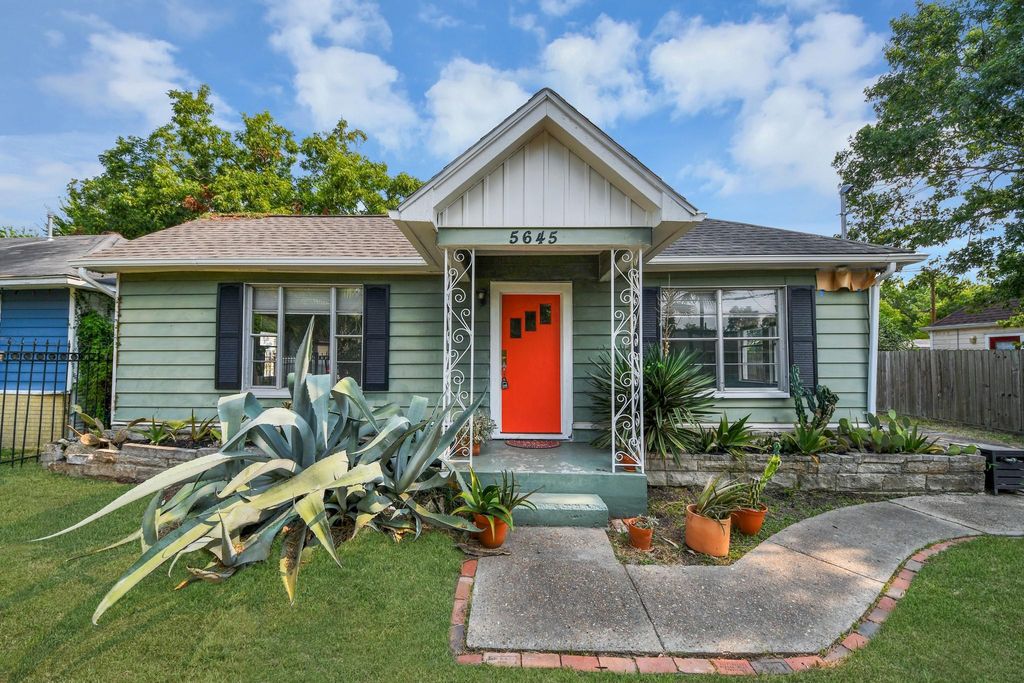
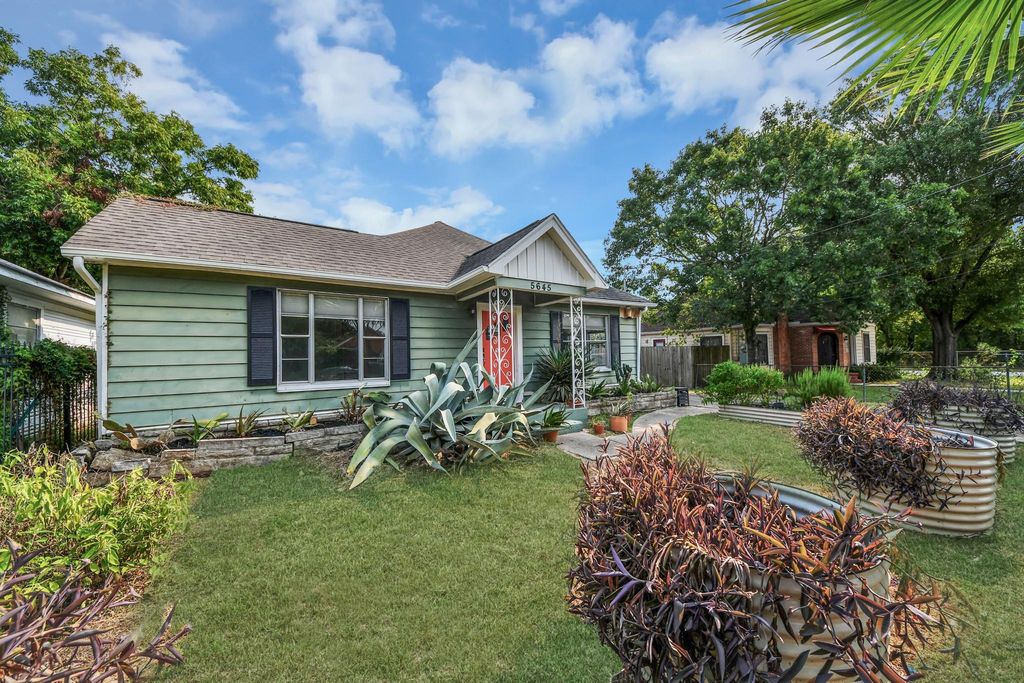
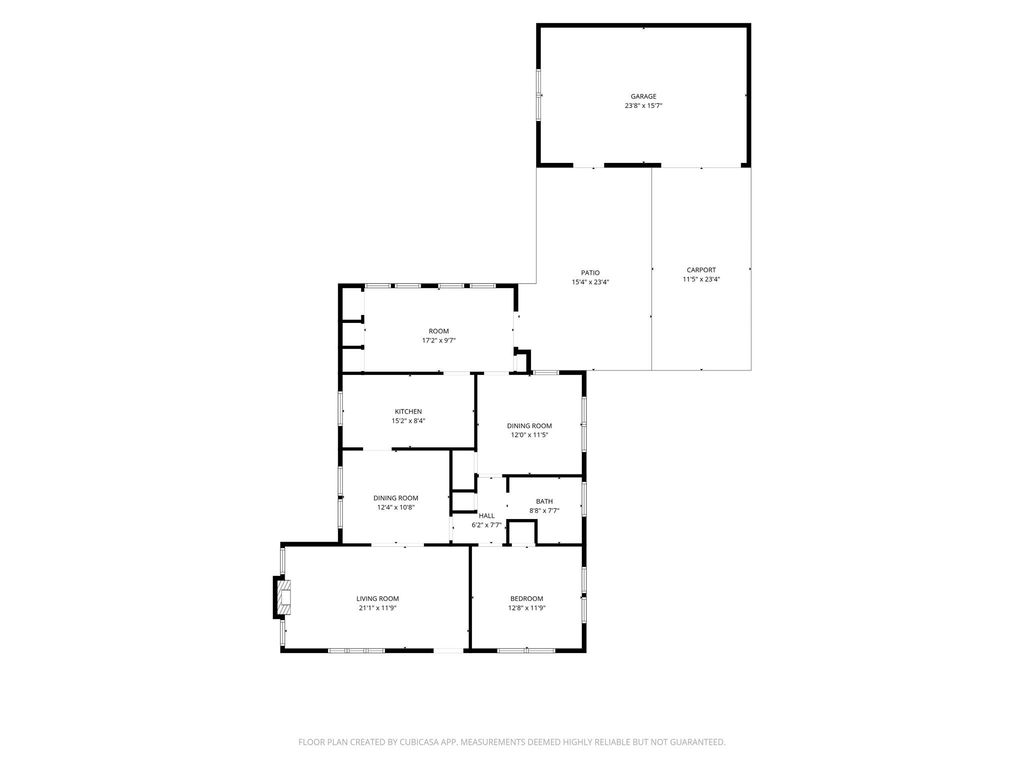
[[800]]5645 Barremore St is listed for sale at 239,900. The Single-Family property has 3 bedrooms, 1 Full Bathroom, 1258 square feet, and was built in 1939. The lot size is 5800 Square feet.[[500]]Charming 1939 home in the heart of rapidly developing EaDo, blending original character with thoughtful updates versatile spaces. Lush landscaping raised garden beds welcome you through a terra-cotta front door into a bright living room with large windows a cozy fireplace. The dining room flows into the kitchen with all appliances included, while two light-filled bedrooms share a recently updated bath. A 3rd bedroom at the back offers multiple closets, backyard access flexibility as a home office, game room or second living area. Outside enjoy a private backyard with mature landscaping plus a detached garage carport with parking for multiple vehicles. The insulated climate-controlled garage has been converted into a workspace with a counter, sink shower. Fully gated with fresh interior paint, updated electrical, plumbing HVAC in 2020/2021, convenient access to Downtown, the Medical Center, highways, shopping, dining everything EaDo has to offer.
Charming 1939 home in the heart of rapidly developing EaDo, blending original character with thoughtful updates & versatile spaces. Lush landscaping & raised garden beds welcome you through a terra-cotta front door into a bright living room with large windows & a cozy fireplace. The dining room flows into the kitchen with all appliances included, while two light-filled bedrooms share a recently updated bath. A 3rd bedroom at the back offers multiple closets, backyard access & flexibility as a home office, game room or second living area. Outside enjoy a private backyard with mature landscaping plus a detached garage & carport with parking for multiple vehicles. The insulated climate-controlled garage has been converted into a workspace with a counter, sink & shower. Fully gated with fresh interior paint, updated electrical, plumbing & HVAC in 2020/2021, & convenient access to Downtown, the Medical Center, highways, shopping, dining & everything EaDo has to offer.
Disclaimer: Lot configuration and dimensions are estimates, not based on personal knowledge and come from a third party (Digital Map Products); therefore, you should not rely on the estimates and perform independent confirmation as to their accuracy
School information is computer generated and may not be accurate or current. Buyer must independently verify and confirm enrollment. Please contact the school district to determine the schools to which this property is zoned.







 Just listed
 Currency converter








 Share
Share


 Erase note
 You currently have no custom folders