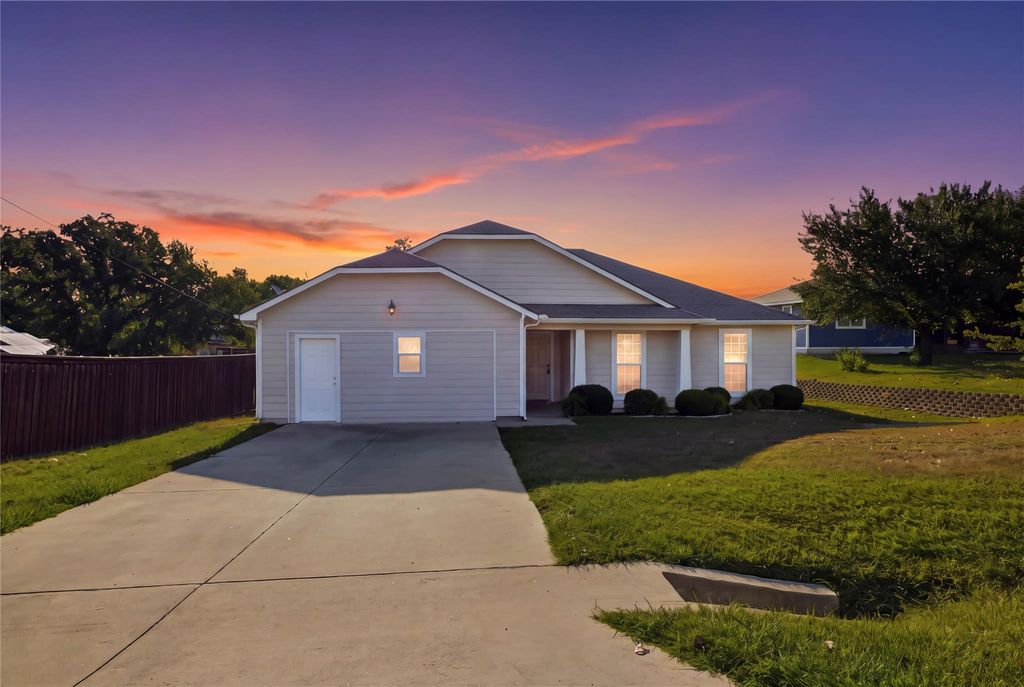
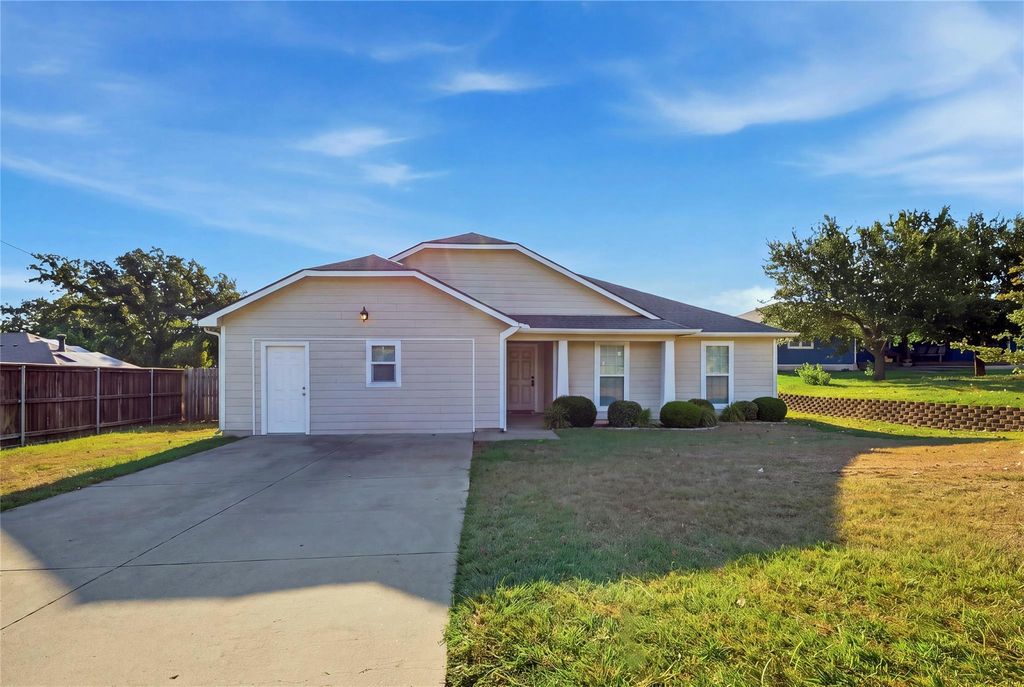
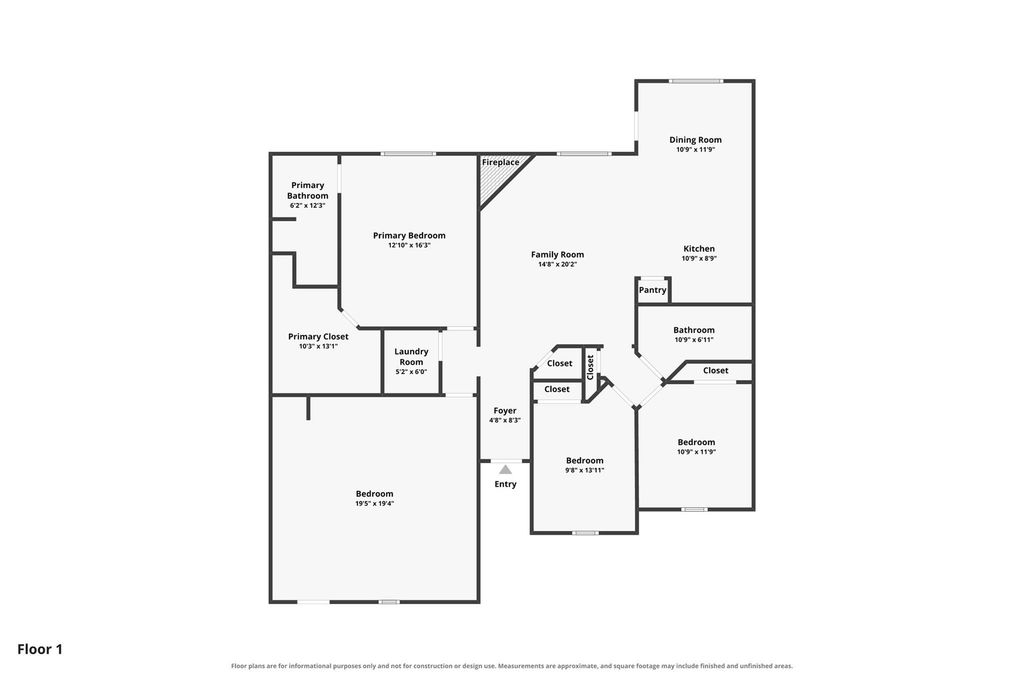
1003 Lakeshore Blvd is listed for sale at $ 320,000. The Residential - Single Family property has 3 bedrooms, 2 Full Bathrooms, 1498 square feet and was built in 2013. The lot size is 0.252 Acres. BRLocated in the Crescent Oaks neighborhood just moments from Lewisville Lake, this 3-bedroom, 2-bath home sits on a quarter-acre lot with access to a community boat ramp, making it easy to enjoy weekends on the water. Whether you spend your time boating, fishing, kayaking, or catching the sunset along the shoreline, you’ll love having the lake just minutes from home. Inside, the open-concept floor plan connects the living room and kitchen, creating an easy flow for everyday living. The kitchen features granite countertops, a center island, pantry, and stainless steel appliances. The enclosed garage adds valuable flex space that can be tailored to your needs—whether you’re looking for a home office, gym, hobby room, playroom, or media space. If preferred, the space could also be converted back into a traditional garage. Outside, the large backyard offers plenty of room to entertain, garden, or simply enjoy the extra space. With versatile living areas, a generous lot, and easy access to one of North Texas’ favorite recreational lakes, this home offers the opportunity to enjoy lake living without sacrificing everyday convenience. Discounted rate options and no lender fee future refinancing may be available for qualified buyers of this home.
Located in the Crescent Oaks neighborhood just moments from Lewisville Lake, this 3-bedroom, 2-bath home sits on a quarter-acre lot with access to a community boat ramp, making it easy to enjoy weekends on the water. Whether you spend your time boating, fishing, kayaking, or catching the sunset along the shoreline, you'll love having the lake just minutes from home. Inside, the open-concept floor plan connects the living room and kitchen, creating an easy flow for everyday living. The kitchen features granite countertops, a center island, pantry, and stainless steel appliances. The enclosed garage adds valuable flex space that can be tailored to your needs—whether you're looking for a home office, gym, hobby room, playroom, or media space. If preferred, the space could also be converted back into a traditional garage. Outside, the large backyard offers plenty of room to entertain, garden, or simply enjoy the extra space. With versatile living areas, a generous lot, and easy access to one of North Texas' favorite recreational lakes, this home offers the opportunity to enjoy lake living without sacrificing everyday convenience. Discounted rate options and no lender fee future refinancing may be available for qualified buyers of this home.
Dishwasher, Dryer, Electric Range, Microwave, Refrigerator, Washer
Interior
Cable TV Available, Decorative Lighting, Double Vanity, Granite Counters, High Speed Internet Available, Kitchen Island, Open Floorplan, Pantry, Walk-In Closet(s)
Disclaimer: Lot configuration and dimensions are estimates, not based on personal knowledge and come from a third party (Digital Map Products); therefore, you should not rely on the estimates and perform independent confirmation as to their accuracy
Ready to Sell your Home?
Request a complimentary home selling analysis featuring recently sold properties, market trends, home valuations and a personalized market update.
School information is computer generated and may not be accurate or current. Buyer must independently verify and confirm enrollment. Please contact the school district to determine the schools to which this property is zoned.











 Just listed
 Currency converter








 Share
Share


 Erase note
 You currently have no custom folders