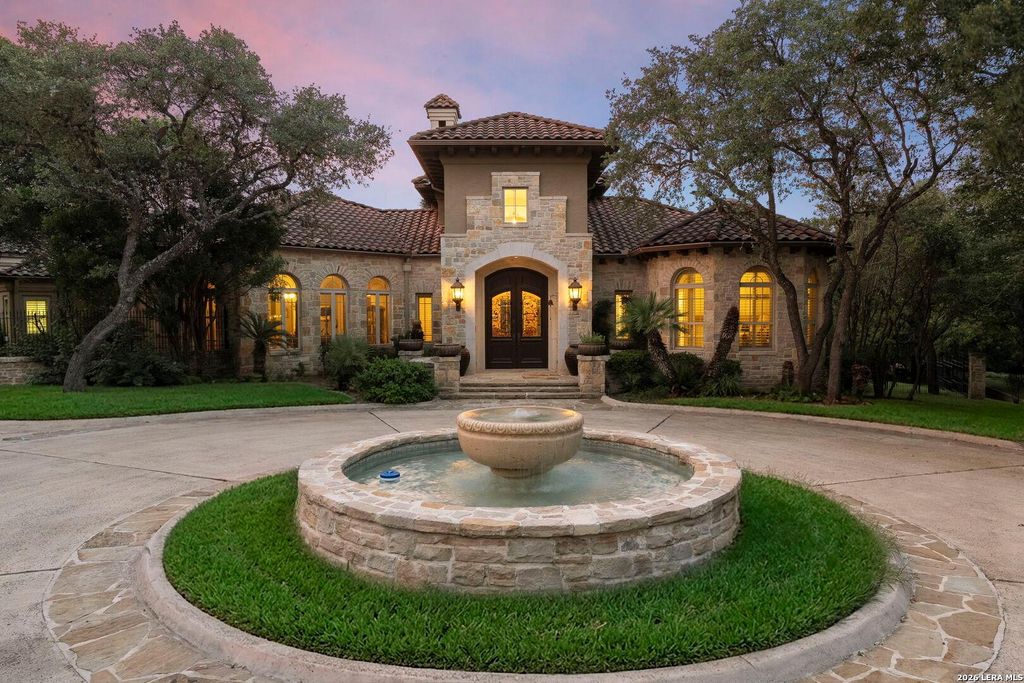
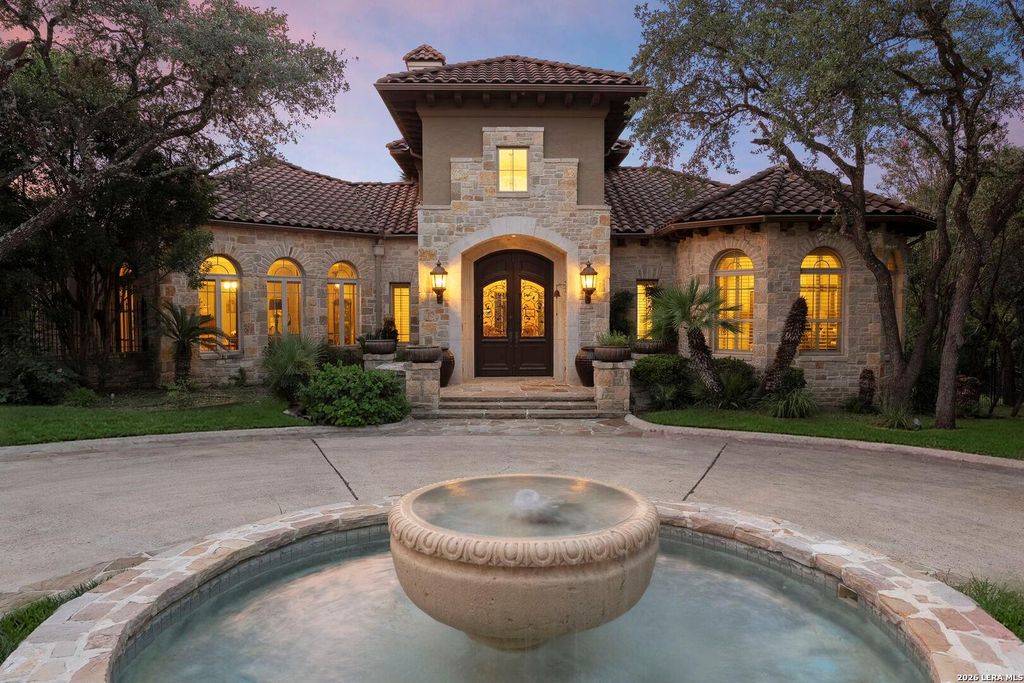
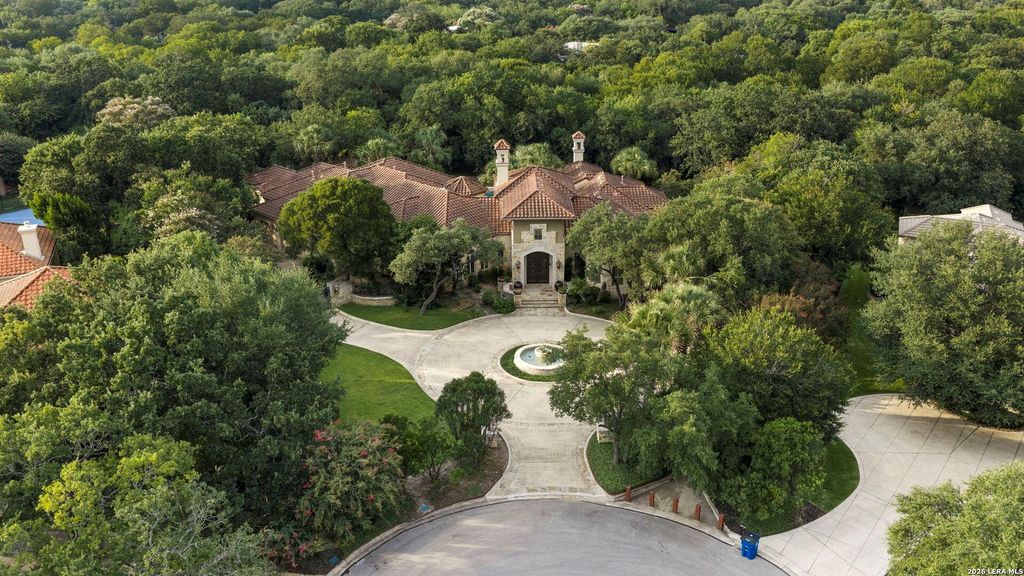
107 Geddington is listed for sale at $ 2,250,000. The Single-Family property has 5 bedrooms, 4 Full Bathrooms, 1 Half Bathroom, 6511 square feet and was built in 2003. The lot size is 0 Square feet. BRWelcome to an exceptional estate in the prestigious enclave of Bentley Manor, where timeless architecture, refined craftsmanship, and resort-style living converge. Meticulously designed and built by acclaimed builder Robert Weiss, this extraordinary residence offers an unmatched level of sophistication and privacy. A grand circular driveway creates a dramatic arrival experience, leading to a stunning architectural presence that immediately captivates. Inside, exquisite details unfold with a beautifully appointed formal living space anchored by a distinctive fireplace, an elegant dining room designed for memorable gatherings, and a showstopping wine cellar that reflects the home’s commitment to refined entertaining. The gourmet kitchen is a true culinary masterpiece, showcasing luxurious granite surfaces, exceptional cabinetry, and a thoughtfully designed layout created for both intimate moments and grand-scale entertaining. The opulent primary retreat provides a serene escape wit
Welcome to an exceptional estate in the prestigious enclave of Bentley Manor, where timeless architecture, refined craftsmanship, and resort-style living converge. Meticulously designed and built by acclaimed builder Robert Weiss, this extraordinary residence offers an unmatched level of sophistication and privacy. A grand circular driveway creates a dramatic arrival experience, leading to a stunning architectural presence that immediately captivates. Inside, exquisite details unfold with a beautifully appointed formal living space anchored by a distinctive fireplace, an elegant dining room designed for memorable gatherings, and a showstopping wine cellar that reflects the home's commitment to refined entertaining. The gourmet kitchen is a true culinary masterpiece, showcasing luxurious granite surfaces, exceptional cabinetry, and a thoughtfully designed layout created for both intimate moments and grand-scale entertaining. The opulent primary retreat provides a serene escape wit
Disclaimer: Lot configuration and dimensions are estimates, not based on personal knowledge and come from a third party (Digital Map Products); therefore, you should not rely on the estimates and perform independent confirmation as to their accuracy
Ready to Sell your Home?
Request a complimentary home selling analysis featuring recently sold properties, market trends, home valuations and a personalized market update.
School information is computer generated and may not be accurate or current. Buyer must independently verify and confirm enrollment. Please contact the school district to determine the schools to which this property is zoned.











 Just listed
 Currency converter








 Share
Share


 Erase note
 You currently have no custom folders