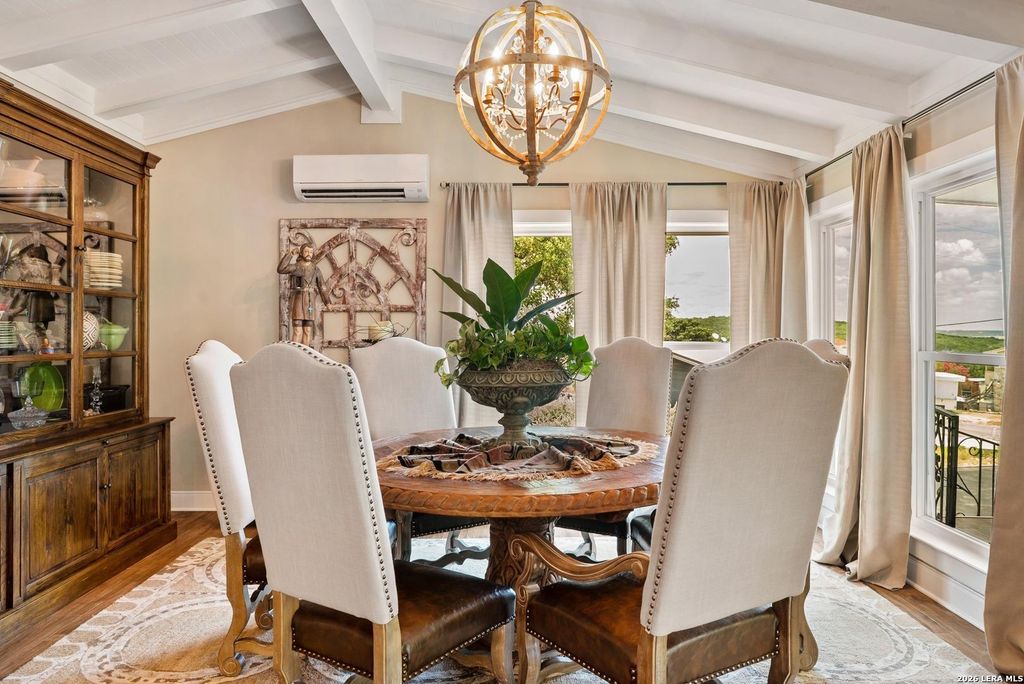
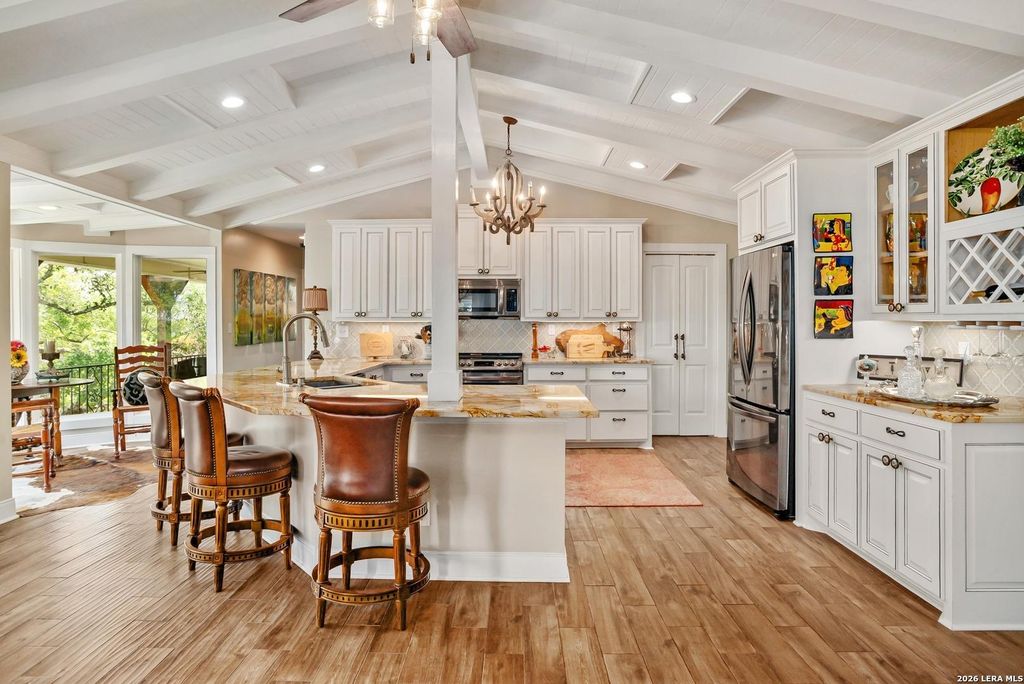
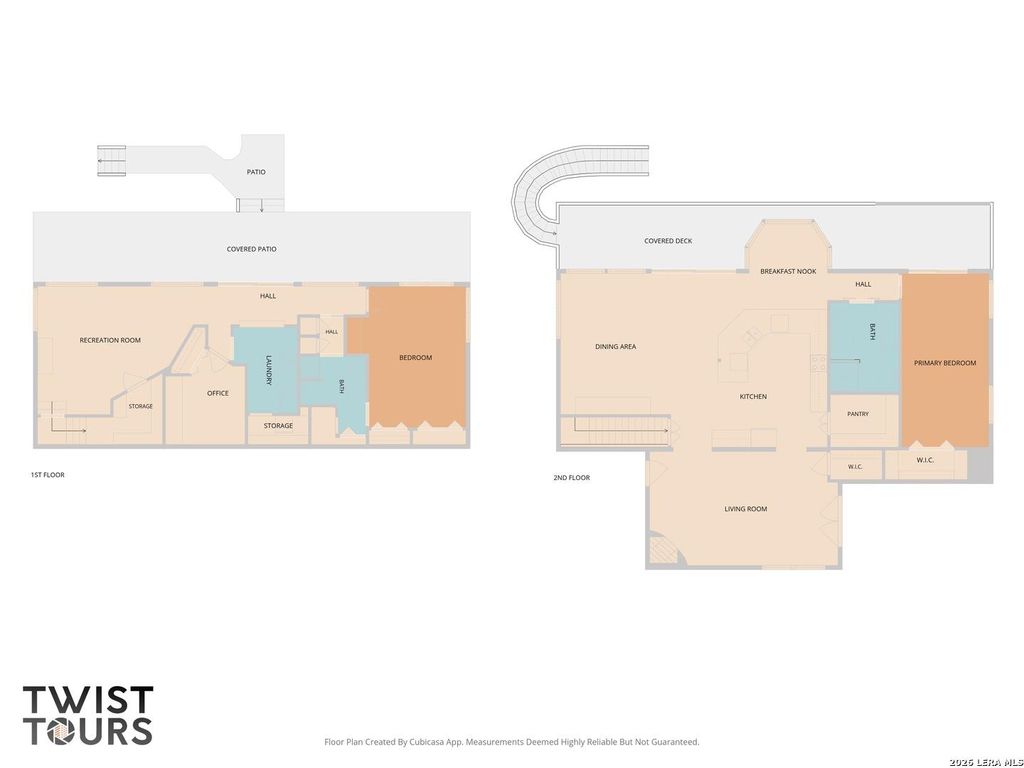
1558 Trail Ridge Dr is listed for sale at $ 549,000. The Single-Family property has 3 bedrooms, 2 Full Bathrooms, 2276 square feet and was built in 1966. The lot size is 0 Square feet. BRSet against the natural beauty of Canyon Lake, this distinctive home offers something increasingly hard to find-original character, thoughtful updates, and a design that makes the surrounding views part of everyday life. Beautifully maintained through the years, the two-story home features an inverted floor plan that places the main living spaces upstairs, where vaulted ceilings, hardwood floors, abundant windows, and expansive porches create an open, light-filled setting. At the heart of the upper level, the spacious kitchen combines style and function with quartz countertops, stainless steel appliances, a walk-in pantry, and generous workspace for cooking and entertaining. Multiple dining areas offer plenty of flexibility, including a large dining room, separate breakfast nook, and breakfast bar. The primary bedroom offers a comfortable retreat, while the beautifully updated primary bath brings a spa-like feel to the upper level. Stone countertops, tile, mirrors, and carefully select
Set against the natural beauty of Canyon Lake, this distinctive home offers something increasingly hard to find-original character, thoughtful updates, and a design that makes the surrounding views part of everyday life. Beautifully maintained through the years, the two-story home features an inverted floor plan that places the main living spaces upstairs, where vaulted ceilings, hardwood floors, abundant windows, and expansive porches create an open, light-filled setting. At the heart of the upper level, the spacious kitchen combines style and function with quartz countertops, stainless steel appliances, a walk-in pantry, and generous workspace for cooking and entertaining. Multiple dining areas offer plenty of flexibility, including a large dining room, separate breakfast nook, and breakfast bar. The primary bedroom offers a comfortable retreat, while the beautifully updated primary bath brings a spa-like feel to the upper level. Stone countertops, tile, mirrors, and carefully select
Disclaimer: Lot configuration and dimensions are estimates, not based on personal knowledge and come from a third party (Digital Map Products); therefore, you should not rely on the estimates and perform independent confirmation as to their accuracy
Ready to Sell your Home?
Request a complimentary home selling analysis featuring recently sold properties, market trends, home valuations and a personalized market update.
School information is computer generated and may not be accurate or current. Buyer must independently verify and confirm enrollment. Please contact the school district to determine the schools to which this property is zoned.












 Just listed
 Currency converter








 Share
Share


 Erase note
 You currently have no custom folders