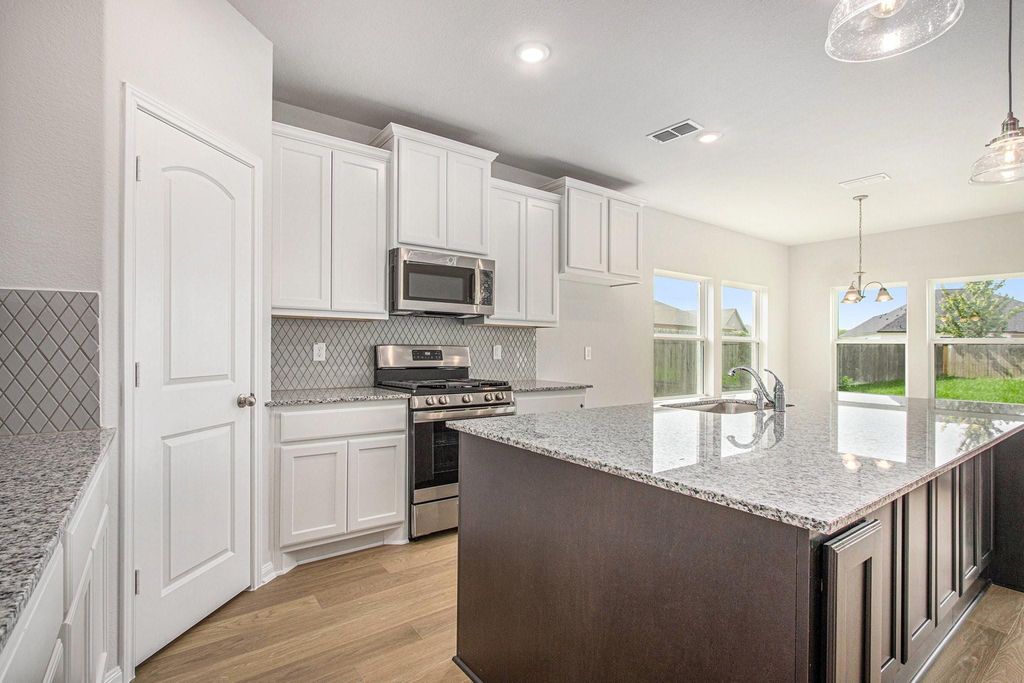
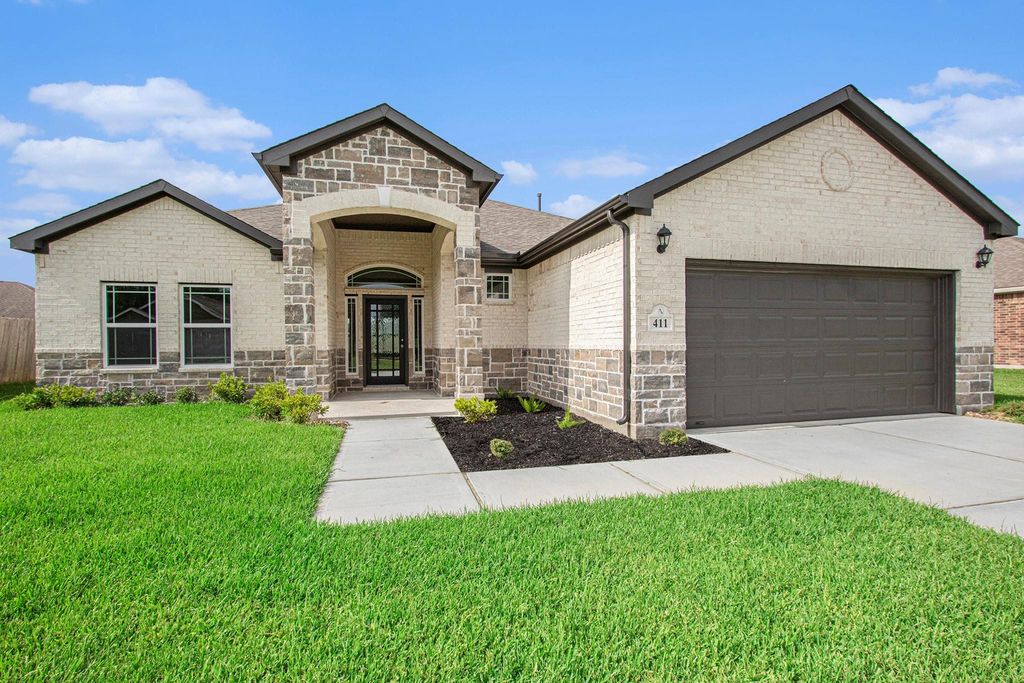
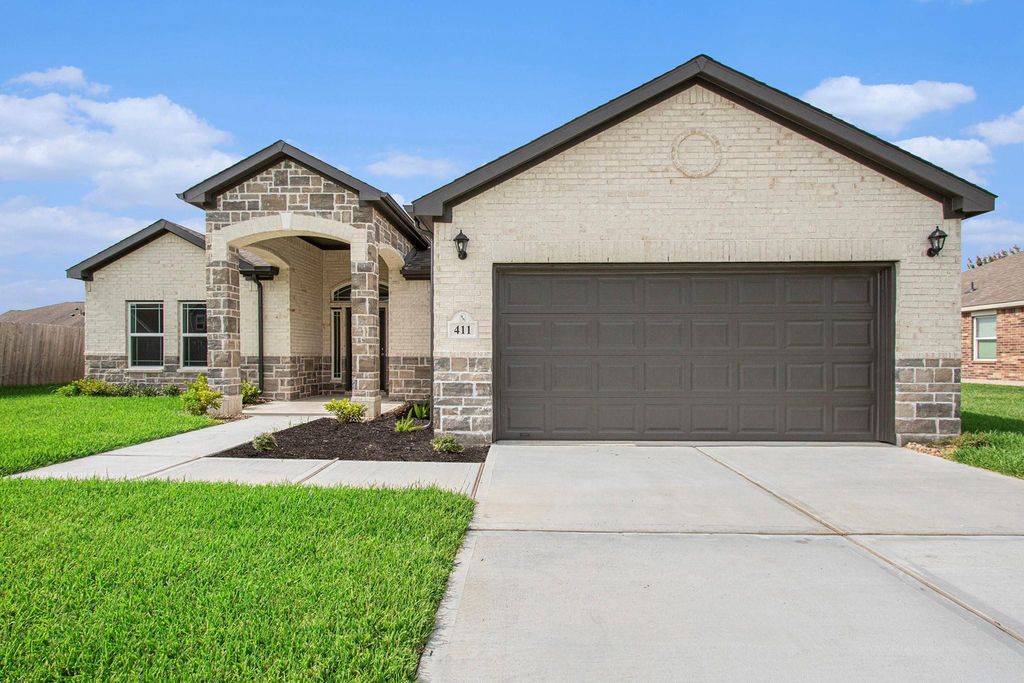
411 Wellshire Dr is listed for sale at $ 349,900. The Single-Family property has 4 bedrooms, 2 Full Bathrooms, 1792 square feet and was built in 2025. The lot size is 12027 Square feet. BRDiscover Columbia Lakes—Brazoria County’s best-kept secret—offering oversized 70’ lots and low taxes! This 1,792 sq ft, 4-bedroom, 2-bath home showcases an open layout, 2-car garage, and elegant finishes throughout. The chef’s kitchen features granite countertops, 42” upper white cabinets, designer backsplash, stainless appliances, and an accent color on the 9’ island with extra storage. Laminate wood floors enhance main living areas, with carpet in bedrooms only. Every Kendall Home includes a 10-year structural warranty for peace of mind. Enjoy guard-gated amenities: golf, fishing lagoons, trails, pool, and events. Conveniently located near West Columbia, Angleton, Lake Jackson, and less than an hour to Houston. Schedule your tour today!
Discover Columbia Lakes—Brazoria County’s best-kept secret—offering oversized 70' lots and low taxes! This 1,792 sq ft, 4-bedroom, 2-bath home showcases an open layout, 2-car garage, and elegant finishes throughout. The chef’s kitchen features granite countertops, 42” upper white cabinets, designer backsplash, stainless appliances, and an accent color on the 9' island with extra storage. Laminate wood floors enhance main living areas, with carpet in bedrooms only. Every Kendall Home includes a 10-year structural warranty for peace of mind. Enjoy guard-gated amenities: golf, fishing lagoons, trails, pool, and events. Conveniently located near West Columbia, Angleton, Lake Jackson, and less than an hour to Houston. Schedule your tour today!
All Bedrooms Down,En-Suite Bath,Primary Bed - 1st Floor,Split Plan
Kitchen Description
Island w/o Cooktop,Kitchen open to Family Room,Pantry
Room Description
1 Living Area, Living Area - 1st Floor
Cooling
Central Electric
Heating
Central Gas
Dishwasher
Yes
Disposal
Yes
Microwave
Yes
Oven
Gas Oven
Range
Gas Range
Energy Feature
Attic Vents, Ceiling Fans, Digital Program Thermostat, Energy Star Appliances, Energy Star/CFL/LED Lights, HVAC>13 SEER, Insulated Doors, Insulated/Low-E windows, Insulation - Blown Cellulose
Disclaimer: Lot configuration and dimensions are estimates, not based on personal knowledge and come from a third party (Digital Map Products); therefore, you should not rely on the estimates and perform independent confirmation as to their accuracy
Ready to Sell your Home?
If you like this property and are also considering selling your current home now, you may find out how. Request your home selling analysis report featuring Recently Sold, Market Analysis, Home Valuations, and Market Update.
School information is computer generated and may not be accurate or current. Buyer must independently verify and confirm enrollment. Please contact the school district to determine the schools to which this property is zoned.











 New construction
 Just listed
 Currency converter








 Share
Share


 Erase note
 You currently have no custom folders