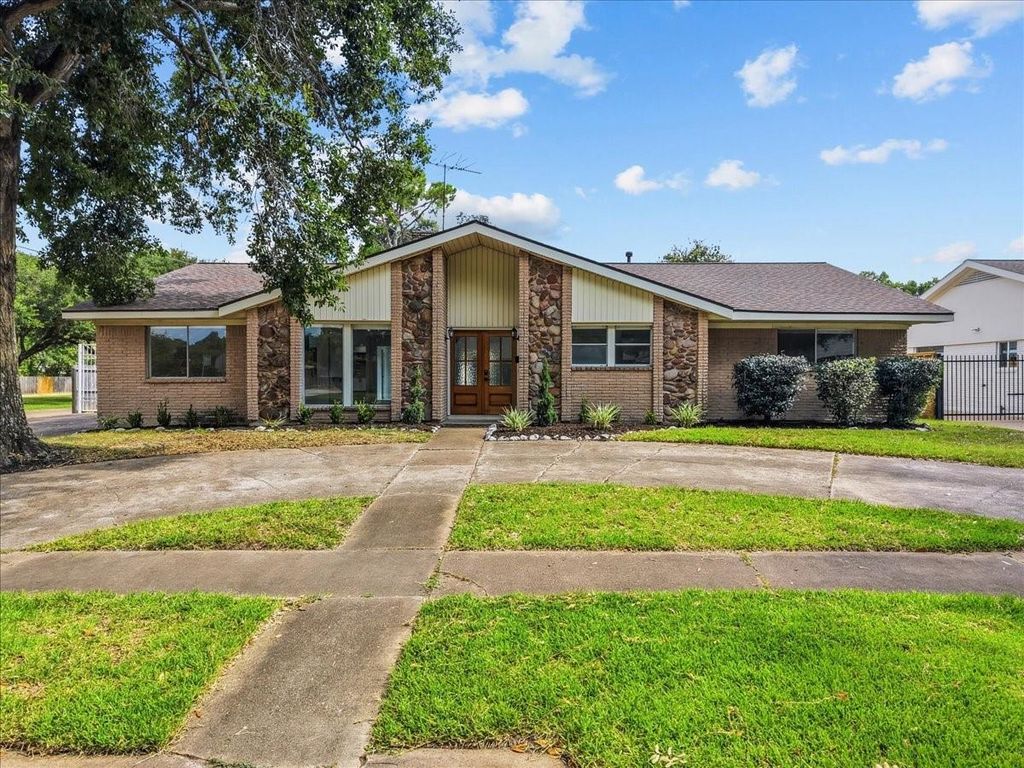
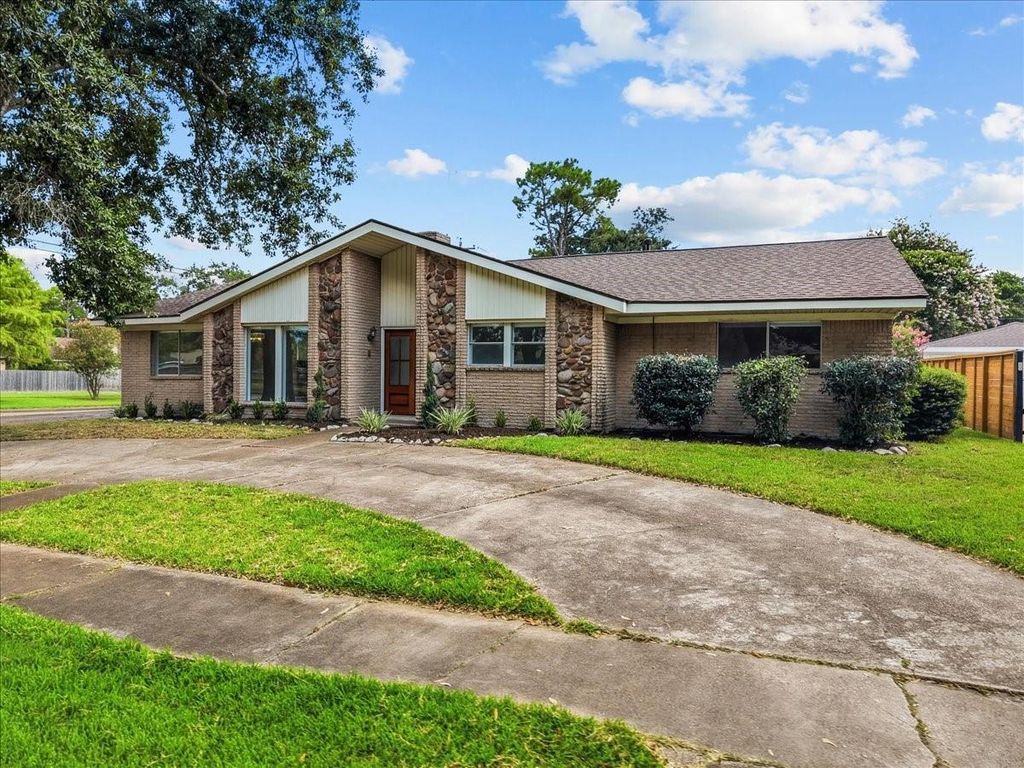
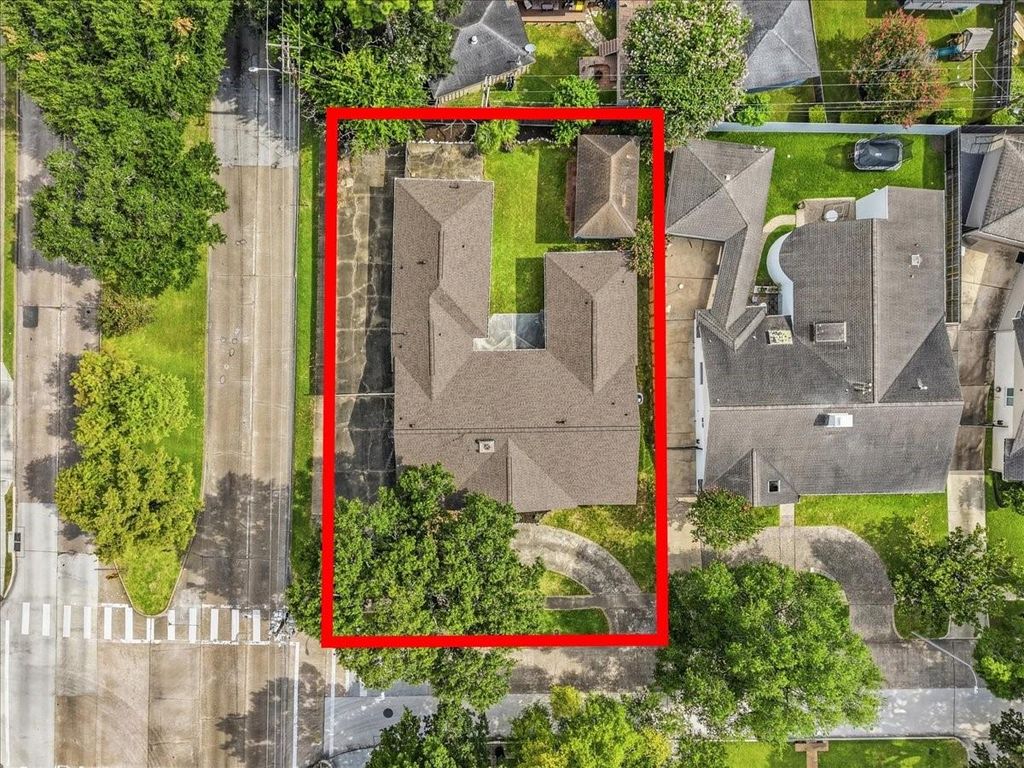
5762 Birdwood Rd is listed for sale at $ 648,000. The Single-Family property has 6 to 7 bedrooms, 4 Full Bathrooms, 1 Half Bathroom, 3594 square feet and was built in 1967. The lot size is 11111 Square feet. BRRare opportunity to own a beautifully updated multi-generational home with three separate living spaces near Bellaire! The versatile main home offers 6 bedrooms, 3.5 baths, open-concept floor plan, oversized island, same flooring throughout, mid-century modern style, designer lighting, tiled bathrooms, and abundant walk-in closets. Home has formal dining and living room. Major updates include a NEW roof and NEW HVAC. The East wing hosts a private mother-in-law suite featuring its own bedroom, living room, dining area, full kitchen, and full bath ideal for extended family or guests. A separate studio-style ADU includes a kitchenette and full bath, perfect for a home office, guest house, or potential rental. With 7 bedrooms and 4.5 baths total, this versatile property offers endless possibilities. Conveniently located near Loop 610 with easy access to the Texas Medical Center, Downtown, Greenway Plaza, and The Galleria, and zoned to sought-after Bellaire High School.
Rare opportunity to own a beautifully updated multi-generational home with three separate living spaces near Bellaire! The versatile main home offers 6 bedrooms, 3.5 baths, open-concept floor plan, oversized island, same flooring throughout, mid-century modern style, designer lighting, tiled bathrooms, and abundant walk-in closets. Home has formal dining and living room. Major updates include a NEW roof and NEW HVAC. The East wing hosts a private mother-in-law suite featuring its own bedroom, living room, dining area, full kitchen, and full bath ideal for extended family or guests. A separate studio-style ADU includes a kitchenette and full bath, perfect for a home office, guest house, or potential rental. With 7 bedrooms and 4.5 baths total, this versatile property offers endless possibilities. Conveniently located near Loop 610 with easy access to the Texas Medical Center, Downtown, Greenway Plaza, and The Galleria, and zoned to sought-after Bellaire High School.
All Bedrooms Down,En-Suite Bath,Primary Bed - 1st Floor,Walk-In Closet
Kitchen Description
Breakfast Bar,Island w/ Cooktop,Kitchen open to Family Room,Pantry,Pots/Pans Drawers,Soft Closing Drawers
Room Description
Breakfast Room, Den, Family Room, Formal Dining, Formal Living, Guest Suite w/Kitchen, Home Office/Study, Living Area - 1st Floor, Quarters/Guest House, Utility Room in House
Cooling
Central Electric
Heating
Central Gas
Connections
Electric Dryer Connections, Gas Dryer Connections, Washer Connections
Disclaimer: Lot configuration and dimensions are estimates, not based on personal knowledge and come from a third party (Digital Map Products); therefore, you should not rely on the estimates and perform independent confirmation as to their accuracy
Ready to Sell your Home?
If you like this property and are also considering selling your current home now, you may find out how. Request your home selling analysis report featuring Recently Sold, Market Analysis, Home Valuations, and Market Update.
School information is computer generated and may not be accurate or current. Buyer must independently verify and confirm enrollment. Please contact the school district to determine the schools to which this property is zoned.











 Just listed
 Currency converter








 Share
Share


 Erase note
 You currently have no custom folders