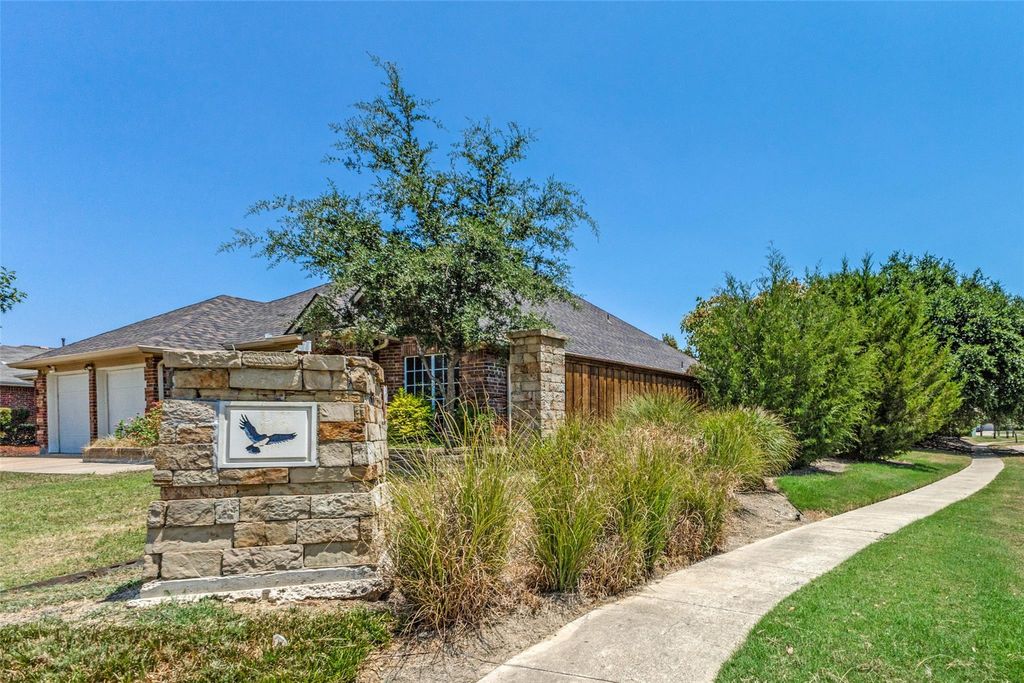
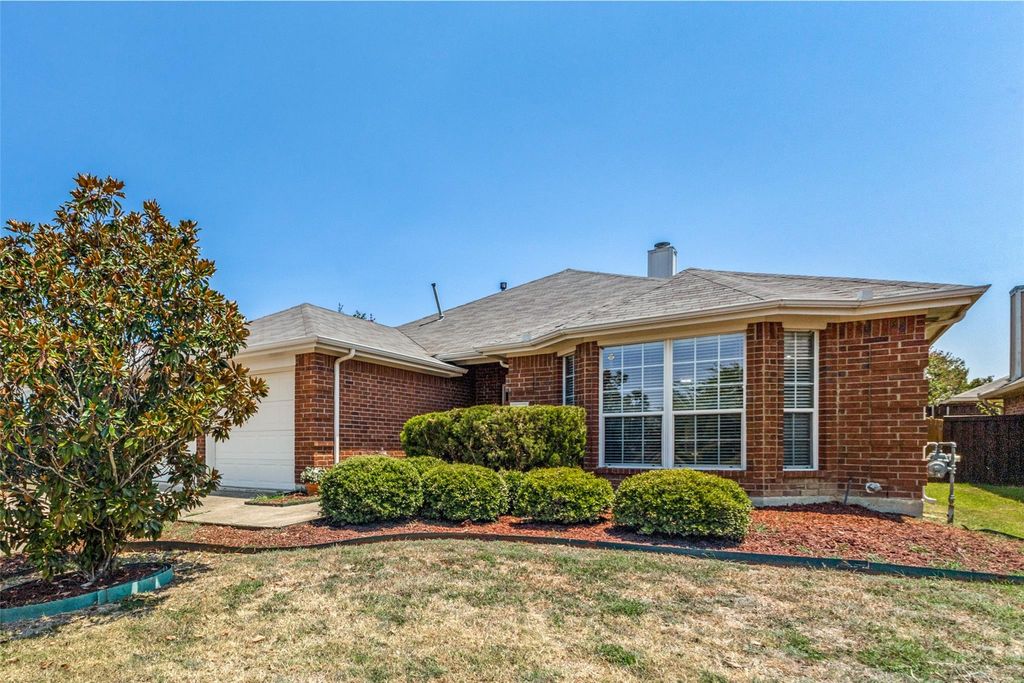
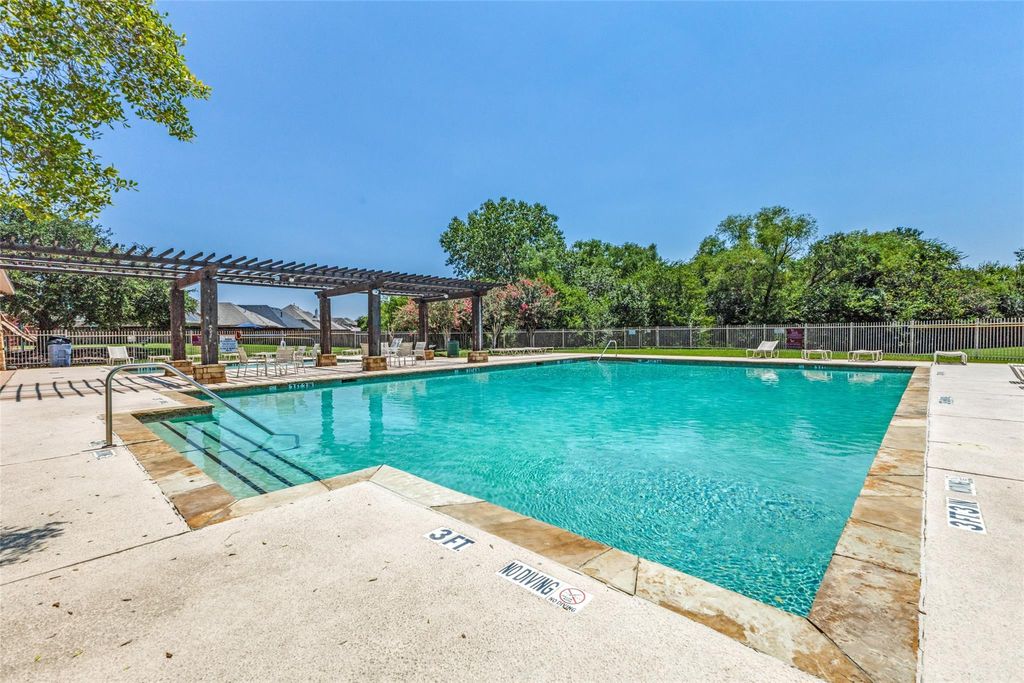
2844 Goldfinch Dr is listed for sale at $ 279,900. The Residential - Single Family property has 3 bedrooms, 2 Full Bathrooms, 1866 square feet and was built in 2003. The lot size is 0.139 Acres. BRReady to stop renting. Near Lake Ray Hubbard. Rare First time Mesquite buyer opportunity under $280k as is. Welcome to Falcons Lair in a greenbelt peninsula community. Buyers, may qualify for down payment assistance, full of possibilities to add your personal style and finishes. One story ranch, 3 bedrooms and 2 baths offering 1866 square feet, a 2 car attached garage and an open layout. Easy flow between a spacious living room with a fireplace, view of backyard, an abundance of counter space, cabinets, granite countertops in the kitchen, eat in area with a bay window, a niche perfect for a buffet cabinet, space for an island. Primary suite is perfect for a king sized bed, shower, tub and walk in closet. Private hallway to two additional generous sized bedrooms, perfect for a guest or office, and a full bathroom. Great size full laundry with storage or extra appliance. Perfect sized backyard, and covered patio. Located in established Falcon’s Lair with easy access to I-20, I-635, Hwy 175 and 80, and President Bush, excellent choice of shopping, mall, dinning and lake living. Community pool and playground. Ask for a lender reference familiar with the programs available. Buyers and Buyer agents to verify all information herein.
Ready to stop renting. Near Lake Ray Hubbard. Rare First time Mesquite buyer opportunity under $280k as is. Welcome to Falcons Lair in a greenbelt peninsula community. Buyers, may qualify for down payment assistance, full of possibilities to add your personal style and finishes. One story ranch, 3 bedrooms and 2 baths offering 1866 square feet, a 2 car attached garage and an open layout. Easy flow between a spacious living room with a fireplace, view of backyard, an abundance of counter space, cabinets, granite countertops in the kitchen, eat in area with a bay window, a niche perfect for a buffet cabinet, space for an island. Primary suite is perfect for a king sized bed, shower, tub and walk in closet. Private hallway to two additional generous sized bedrooms, perfect for a guest or office, and a full bathroom. Great size full laundry with storage or extra appliance. Perfect sized backyard, and covered patio. Located in established Falcon's Lair with easy access to I-20, I-635, Hwy 175 and 80, and President Bush, excellent choice of shopping, mall, dinning and lake living. Community pool and playground. Ask for a lender reference familiar with the programs available. Buyers and Buyer agents to verify all information herein.
Disclaimer: Lot configuration and dimensions are estimates, not based on personal knowledge and come from a third party (Digital Map Products); therefore, you should not rely on the estimates and perform independent confirmation as to their accuracy
Ready to Sell your Home?
Request a complimentary home selling analysis featuring recently sold properties, market trends, home valuations and a personalized market update.
School information is computer generated and may not be accurate or current. Buyer must independently verify and confirm enrollment. Please contact the school district to determine the schools to which this property is zoned.











 Just listed
 Currency converter








 Share
Share


 Erase note
 You currently have no custom folders