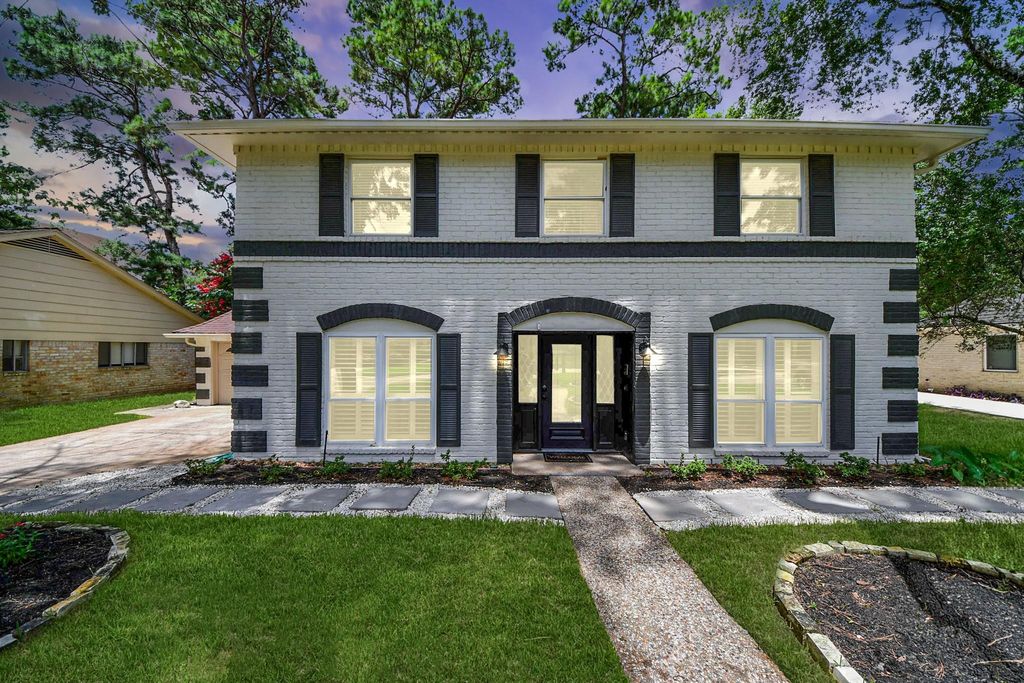
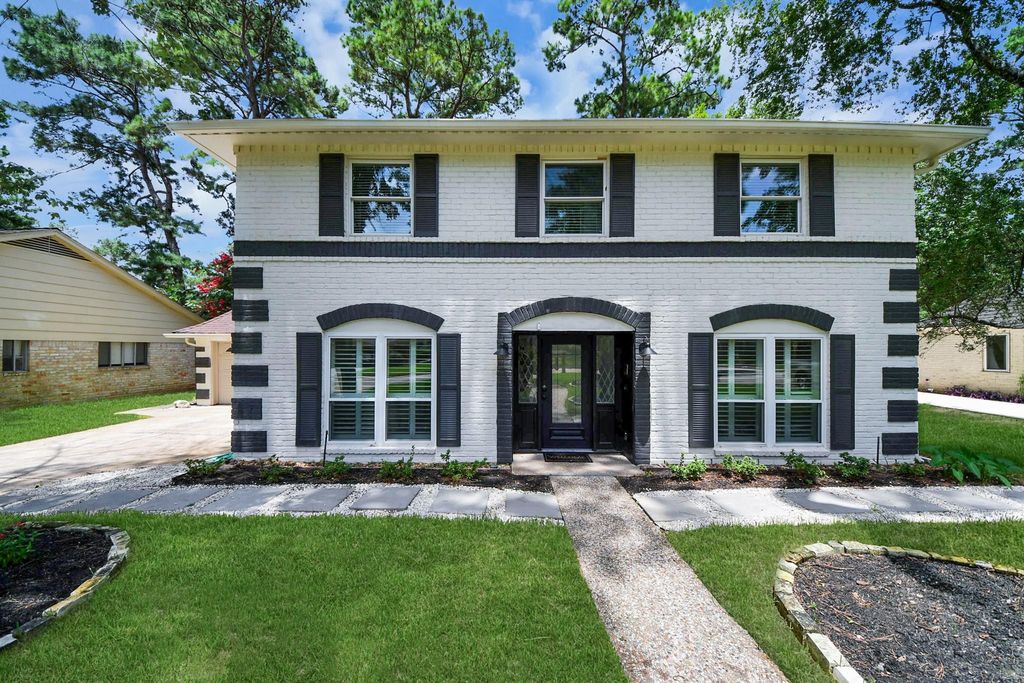
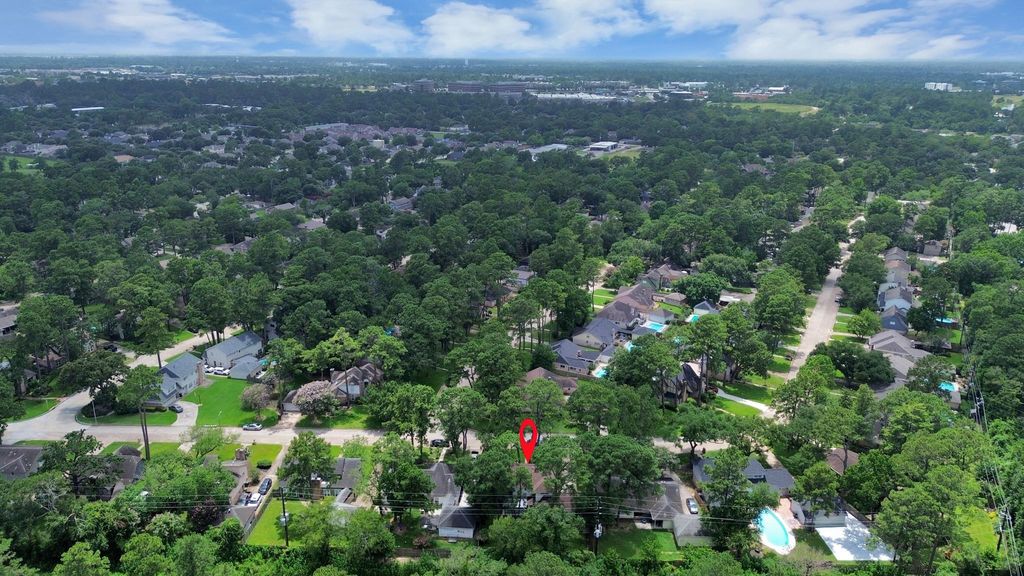
14138 Burke Forest Dr is listed for sale at $ 325,000. The Single-Family property has 4 bedrooms, 2 Full Bathrooms, 1 Half Bathroom, 2296 square feet and was built in 1976. The lot size is 9000 Square feet. BRUpdated home offering 4 bedrooms and 2.5 bathrooms. This home has it all! Features include a private study, formal dining room, and a spacious family room with fireplace, all enhanced by a modern open-concept design. The kitchen boasts quartz countertops and new stainless-steel appliances. The primary bedroom is generously sized and features an upgraded en-suite bathroom. Additional highlights include new flooring throughout, a tankless water heater, and a sprinkler system. Outside, enjoy an expansive yard ideal for gardening, play, or relaxing outdoors, with a large covered patio. Subdivision amenities include two swimming pool facilities, a tennis court, and a splash pad for children perfect for the family to enjoy. Conveniently located near Hwy 249, Beltway 8, and Grand Parkway (99), with easy access to shopping and dining at Vintage Park, and zoned to Cy-Fair ISD. Don’t miss the opportunity to make this beautiful home your own in one of Houston’s most established neighborhoods.
This reflects a seller’s willingness to consider a concession/contribution toward a buyer’s expenses but is not a guarantee. Buyer and seller may negotiate a contribution, if any, in relation to the purchase contract. Any contribution from the seller may be used by the buyer at their discretion for items like closing costs, repair expenses, interest rate buy-down, etc.
Seller May Contribute to Buyer Expenses.
Explanation ↓
This reflects a seller’s willingness to consider a concession/contribution toward a buyer’s expenses but is not a guarantee. Buyer and seller may negotiate a contribution, if any, in relation to the purchase contract. Any contribution from the seller may be used by the buyer at their discretion for items like closing costs, repair expenses, interest rate buy-down, etc.
Updated home offering 4 bedrooms and 2.5 bathrooms. This home has it all! Features include a private study, formal dining room, and a spacious family room with fireplace, all enhanced by a modern open-concept design. The kitchen boasts quartz countertops and new stainless-steel appliances. The primary bedroom is generously sized and features an upgraded en-suite bathroom. Additional highlights include new flooring throughout, a tankless water heater, and a sprinkler system. Outside, enjoy an expansive yard ideal for gardening, play, or relaxing outdoors, with a large covered patio. Subdivision amenities include two swimming pool facilities, a tennis court, and a splash pad for children perfect for the family to enjoy. Conveniently located near Hwy 249, Beltway 8, and Grand Parkway (99), with easy access to shopping and dining at Vintage Park, and zoned to Cy-Fair ISD. Don’t miss the opportunity to make this beautiful home your own in one of Houston’s most established neighborhoods.
Disclaimer: Lot configuration and dimensions are estimates, not based on personal knowledge and come from a third party (Digital Map Products); therefore, you should not rely on the estimates and perform independent confirmation as to their accuracy
Ready to Sell your Home?
If you like this property and are also considering selling your current home now, you may find out how. Request your home selling analysis report featuring Recently Sold, Market Analysis, Home Valuations, and Market Update.
School information is computer generated and may not be accurate or current. Buyer must independently verify and confirm enrollment. Please contact the school district to determine the schools to which this property is zoned.











 Just listed
 Currency converter








 Share
Share


 Erase note
 You currently have no custom folders