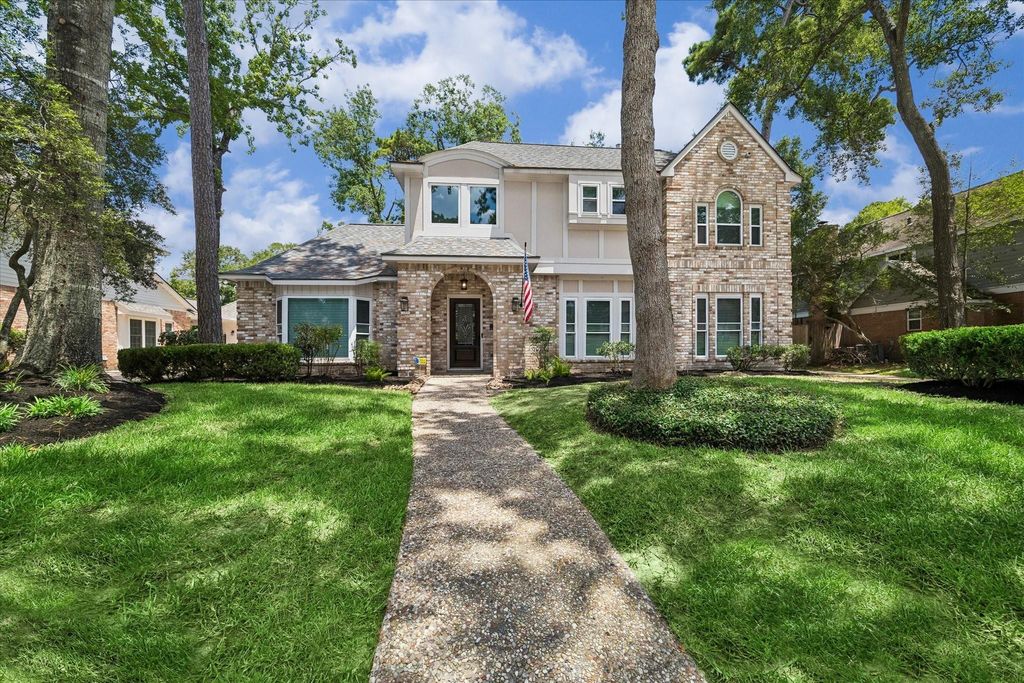
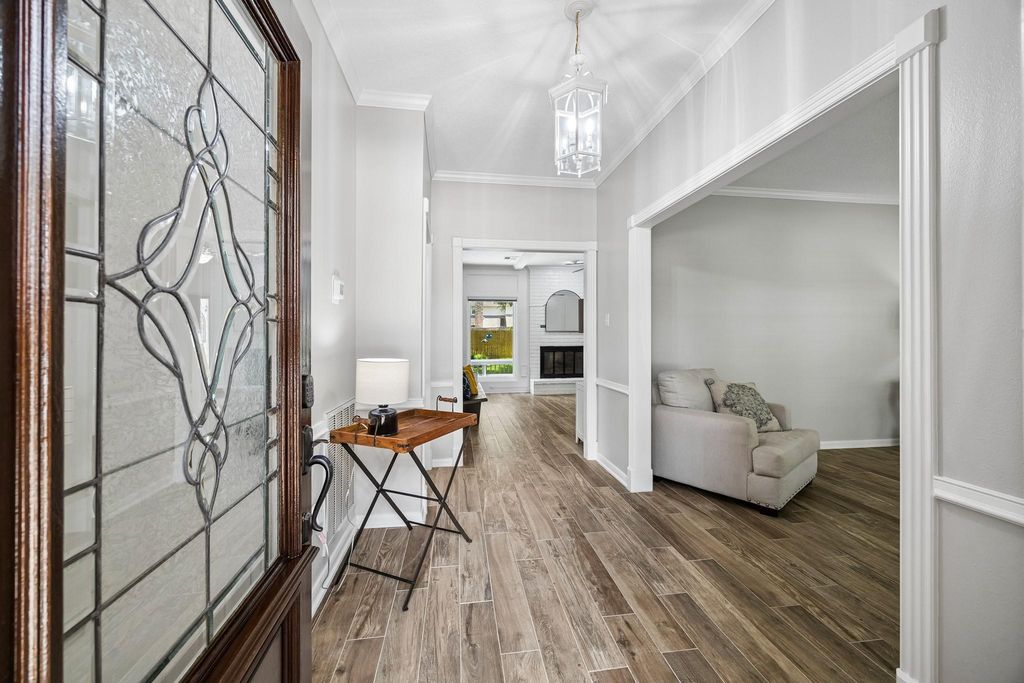
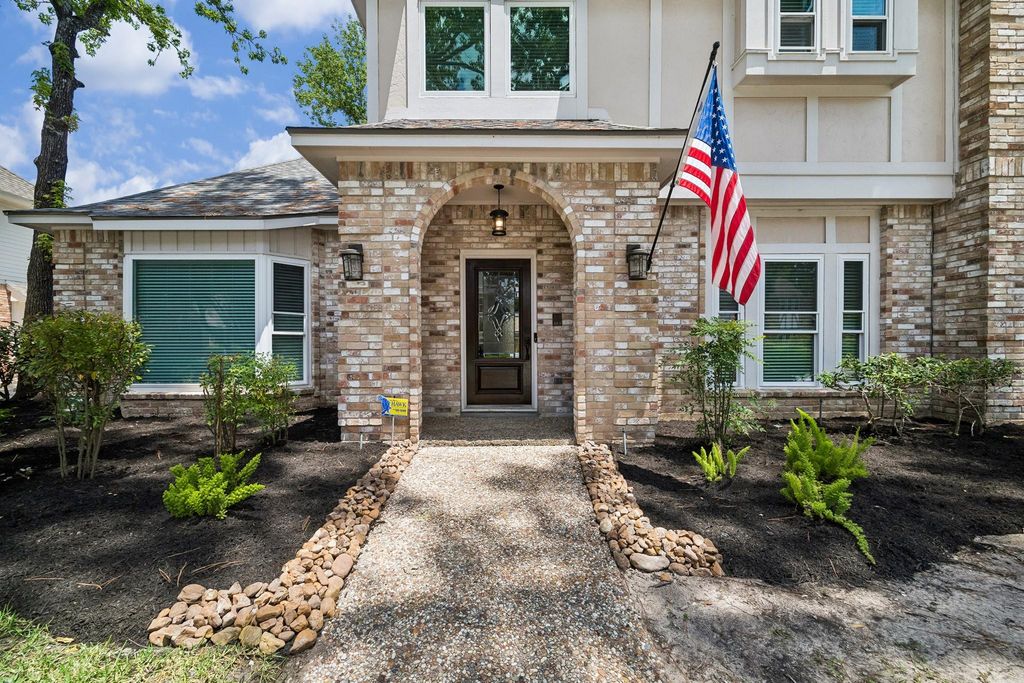
2906 Eagle Creek Dr is listed for sale at $ 415,000. The Single-Family property has 4 bedrooms, 2 Full Bathrooms, 1 Half Bathroom, 2780 square feet and was built in 1983. The lot size is 9600 Square feet. BRWelcome to this beautifully maintained 4 bed, 2.5 bath home on a cul-de-sac street in established Sand Creek Village. This property offers a functional floor plan with comfortable living spaces, large new windows for natural light and neutral finishes. The large primary bedroom includes a lovely bay window, spa-like bathroom, his and her spacious walk-in closet. Three bedrooms are situated upstairs, along with a large, open game room and updated bathroom. This home has so many recent updates which makes it shine. 2021 Roof, 2025/2026 HVAC, 2021 Water heater, 2024 downstairs flooring, Electric panel 2025, 2021 Windows, 2025 Fence, 2024 rain gutters, 2021 carpet. Sand Creek Village amenities include 75+ miles of greenbelt trails, pools, parks, playgrounds and incredible schools. Nestled so close to Deerwood Elementary, this location makes school mornings a breeze — not to mention the new school playground you can all enjoy on the weekends. Never flooded. Move in ready.
Welcome to this beautifully maintained 4 bed, 2.5 bath home on a cul-de-sac street in established Sand Creek Village. This property offers a functional floor plan with comfortable living spaces, large new windows for natural light & neutral finishes. The large primary bedroom includes a lovely bay window, spa-like bathroom, his & her spacious walk-in closet. Three bedrooms are situated upstairs, along with a large, open game room & updated bathroom. This home has so many recent updates which makes it shine. 2021 Roof, 2025/2026 HVAC, 2021 Water heater, 2024 downstairs flooring, Electric panel 2025, 2021 Windows, 2025 Fence, 2024 rain gutters, 2021 carpet. Sand Creek Village amenities include 75+ miles of greenbelt trails, pools, parks, playgrounds & incredible schools. Nestled so close to Deerwood Elementary, this location makes school mornings a breeze — not to mention the new school playground you can all enjoy on the weekends. Never flooded. Move in ready.
3 Bedrooms Up,En-Suite Bath,Primary Bed - 1st Floor,Walk-In Closet
Kitchen Description
Breakfast Bar,Kitchen open to Family Room
Room Description
Breakfast Room, Entry, Family Room, Formal Dining, Formal Living, Gameroom Up, Kitchen/Dining Combo, Living Area - 1st Floor, Living Area - 2nd Floor, Utility Room in House
Cooling
Central Electric, Zoned
Heating
Central Electric
Connections
Electric Dryer Connections, Gas Dryer Connections, Washer Connections
Compactor
No
Dishwasher
Yes
Disposal
Yes
Microwave
Yes
Oven
Electric Oven
Range
Electric Range
Energy Feature
Ceiling Fans, Digital Program Thermostat
Interior
Alarm System - Leased, Dry Bar, Formal Entry/Foyer, Wet Bar
Disclaimer: Lot configuration and dimensions are estimates, not based on personal knowledge and come from a third party (Digital Map Products); therefore, you should not rely on the estimates and perform independent confirmation as to their accuracy
Ready to Sell your Home?
If you like this property and are also considering selling your current home now, you may find out how. Request your home selling analysis report featuring Recently Sold, Market Analysis, Home Valuations, and Market Update.
School information is computer generated and may not be accurate or current. Buyer must independently verify and confirm enrollment. Please contact the school district to determine the schools to which this property is zoned.












 Just listed
 Currency converter








 Share
Share


 Erase note
 You currently have no custom folders