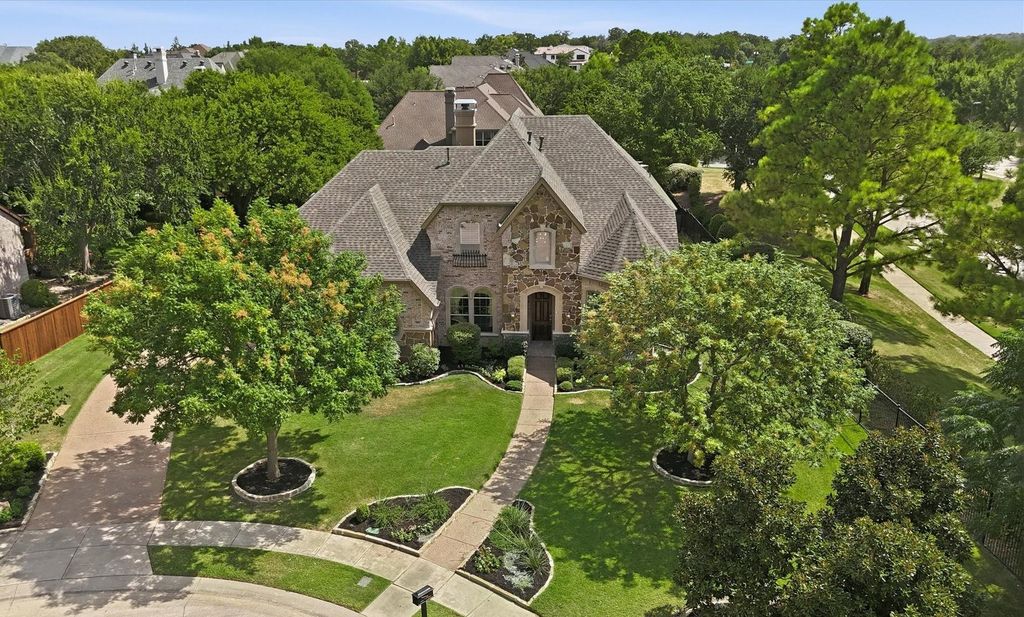
421 Copperfield St is listed for sale at $ 1,375,000. The Residential - Single Family property has 4 bedrooms, 4 Full Bathrooms, 1 Half Bathroom, 4323 square feet and was built in 2005. The lot size is 0.383 Acres. BRWelcome to Southlake, TX and award-winning Carroll ISD! This well maintained 4-bedroom, 5-bath home boasts natural light, soaring ceilings, an expansive kitchen with double ovens and loads of storage, plantation shutters, home office, flexible media room and beautiful pool with outdoor living area. The oversized media room can easily function as a 5th bedroom, game room, guest space, or multigenerational living space.
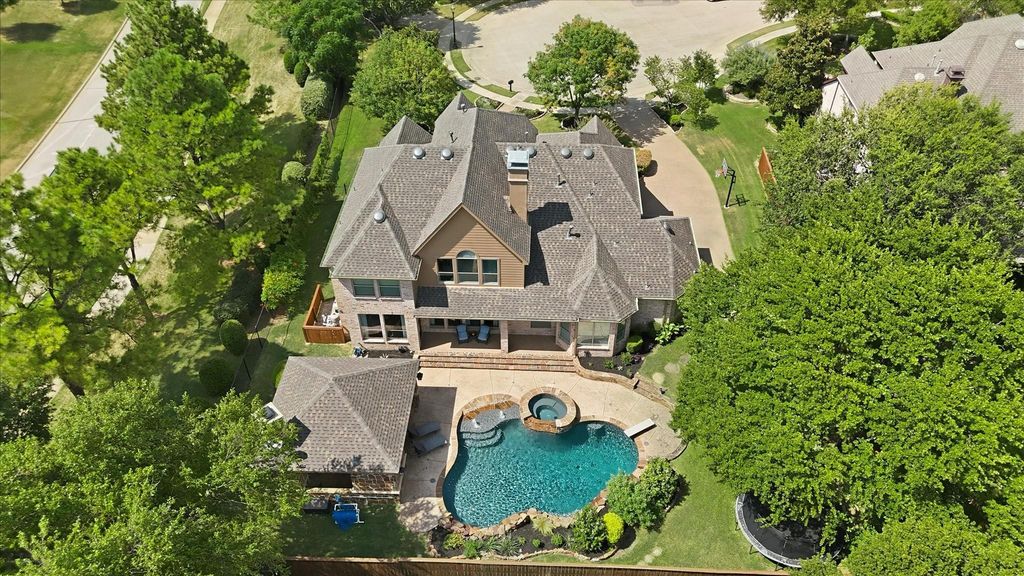
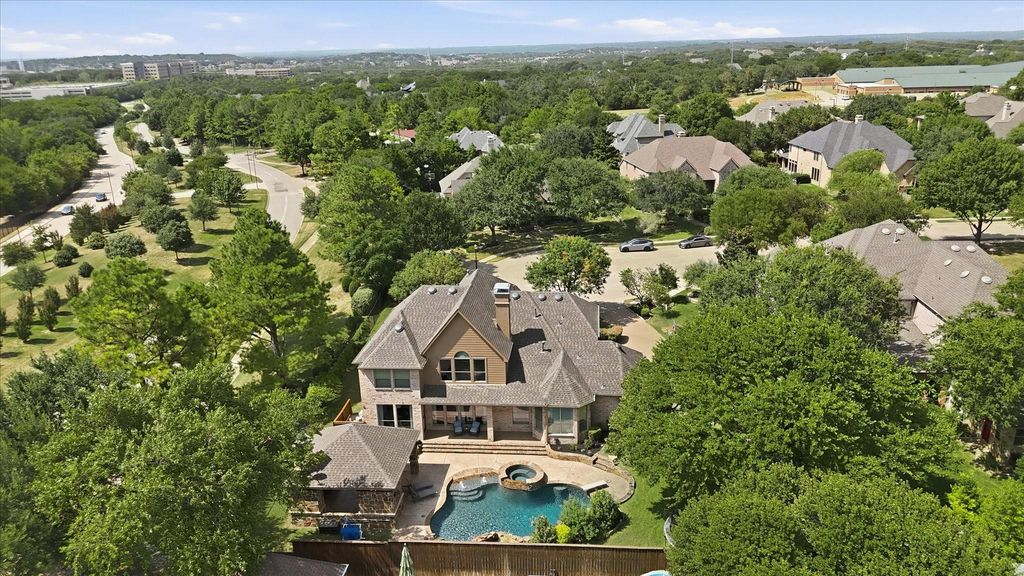
Out back, the home opens to a gorgeous pool and inviting outdoor entertaining area. With a built-in grill, outdoor kitchen, TV area, and a convenient outdoor 5th bathroom, you’re ready for relaxed afternoons, game days outside, or evenings with friends. A NEW POOL HEATER was installed in July 2026, adding to the comfort of the space.
Other recent improvements include a NEW Class 3 ROOF and larger GUTTERS (April 2026), NEW EXTERIOR PAINT (July 2026), NEW HVAC (2023), 2 NEW Water Heaters (2020).
The location places you close to everything that makes Southlake living so desirable: easy access to DFW International Airport, Southlake Town Square, delectable dining, shopping, and major routes throughout the Metroplex. Walk to the local elementary school, stroll the nearby parks, fish at nearby ponds and lakes.
If you’ve been searching for a Southlake home with a pool in Carroll ISD that combines a great location, versatile floor plan, impressive outdoor living and recent updates, this one deserves a look. Great home. Great location. Great schools. Exceptional Southlake opportunity.
Welcome to Southlake, TX and award-winning Carroll ISD! This well maintained 4-bedroom, 5-bath home boasts natural light, soaring ceilings, an expansive kitchen with double ovens and loads of storage, plantation shutters, home office, flexible media room and beautiful pool with outdoor living area. The oversized media room can easily function as a 5th bedroom, game room, guest space, or multigenerational living space.
Out back, the home opens to a gorgeous pool and inviting outdoor entertaining area. With a built-in grill, outdoor kitchen, TV area, and a convenient outdoor 5th bathroom, you're ready for relaxed afternoons, game days outside, or evenings with friends. A NEW POOL HEATER was installed in July 2026, adding to the comfort of the space.
Other recent improvements include a NEW Class 3 ROOF & larger GUTTERS (April 2026), NEW EXTERIOR PAINT (July 2026), NEW HVAC (2023), 2 NEW Water Heaters (2020).
The location places you close to everything that makes Southlake living so desirable: easy access to DFW International Airport, Southlake Town Square, delectable dining, shopping, and major routes throughout the Metroplex. Walk to the local elementary school, stroll the nearby parks, fish at nearby ponds and lakes.
If you've been searching for a Southlake home with a pool in Carroll ISD that combines a great location, versatile floor plan, impressive outdoor living and recent updates, this one deserves a look. Great home. Great location. Great schools. Exceptional Southlake opportunity.
Cable TV Available, Chandelier, Decorative Lighting, Eat-in Kitchen, Flat Screen Wiring, Granite Counters, High Speed Internet Available, Kitchen Island, Natural Woodwork, Open Floorplan, Paneling, Pantry, Sound System Wiring, Vaulted Ceiling(s), Walk-In Closet(s), Wet Bar
Disclaimer: Lot configuration and dimensions are estimates, not based on personal knowledge and come from a third party (Digital Map Products); therefore, you should not rely on the estimates and perform independent confirmation as to their accuracy
Ready to Sell your Home?
Request a complimentary home selling analysis featuring recently sold properties, market trends, home valuations and a personalized market update.
School information is computer generated and may not be accurate or current. Buyer must independently verify and confirm enrollment. Please contact the school district to determine the schools to which this property is zoned.











 Just listed
 Currency converter








 Share
Share


 Erase note
 You currently have no custom folders