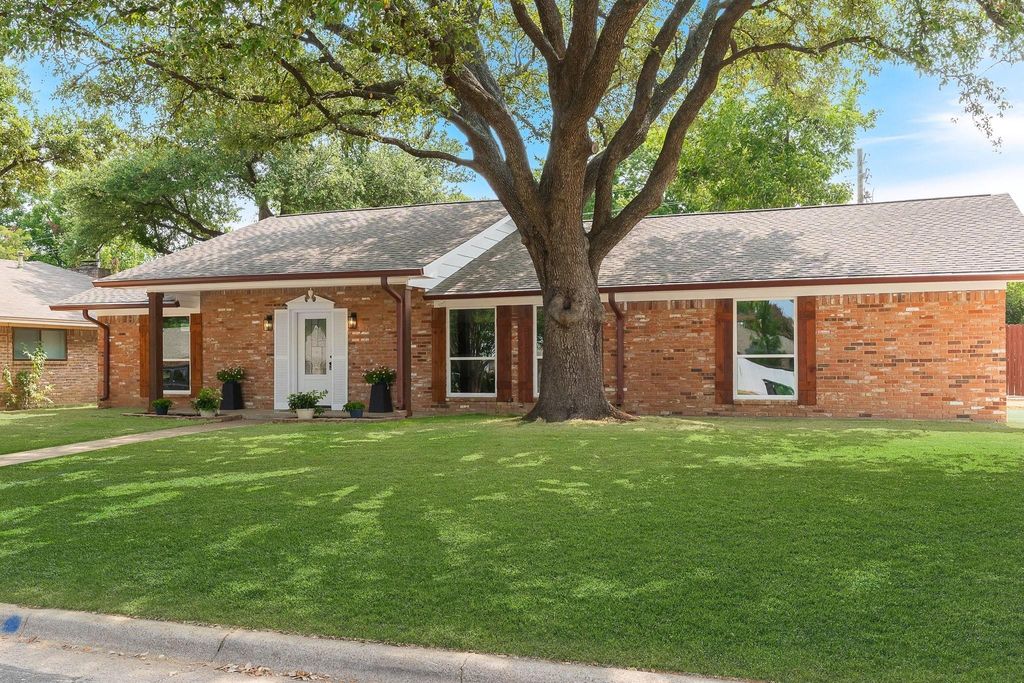
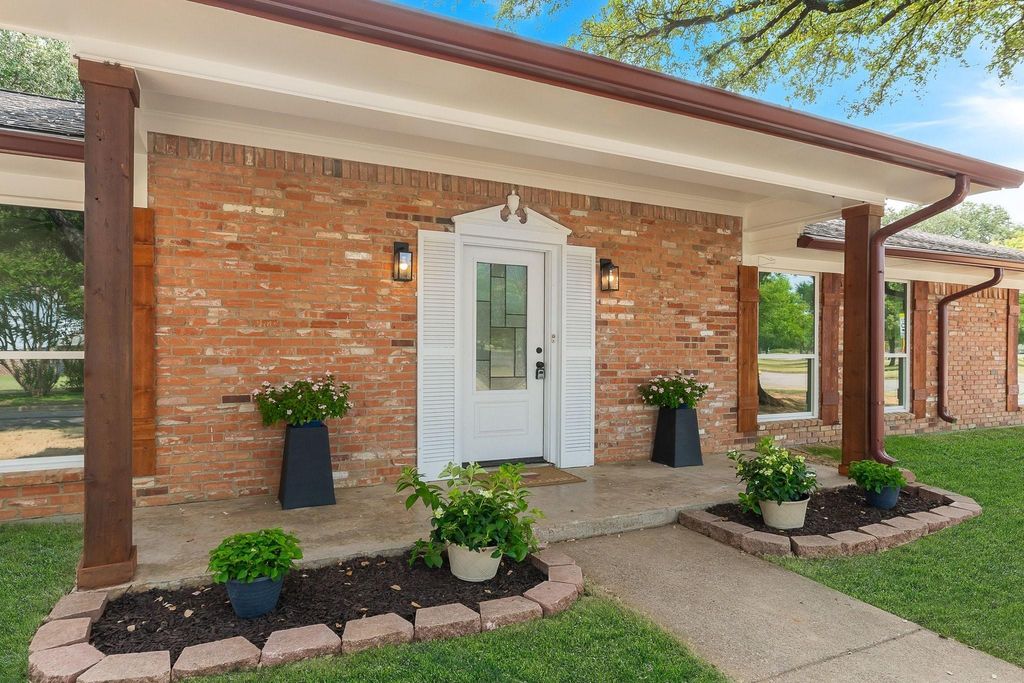
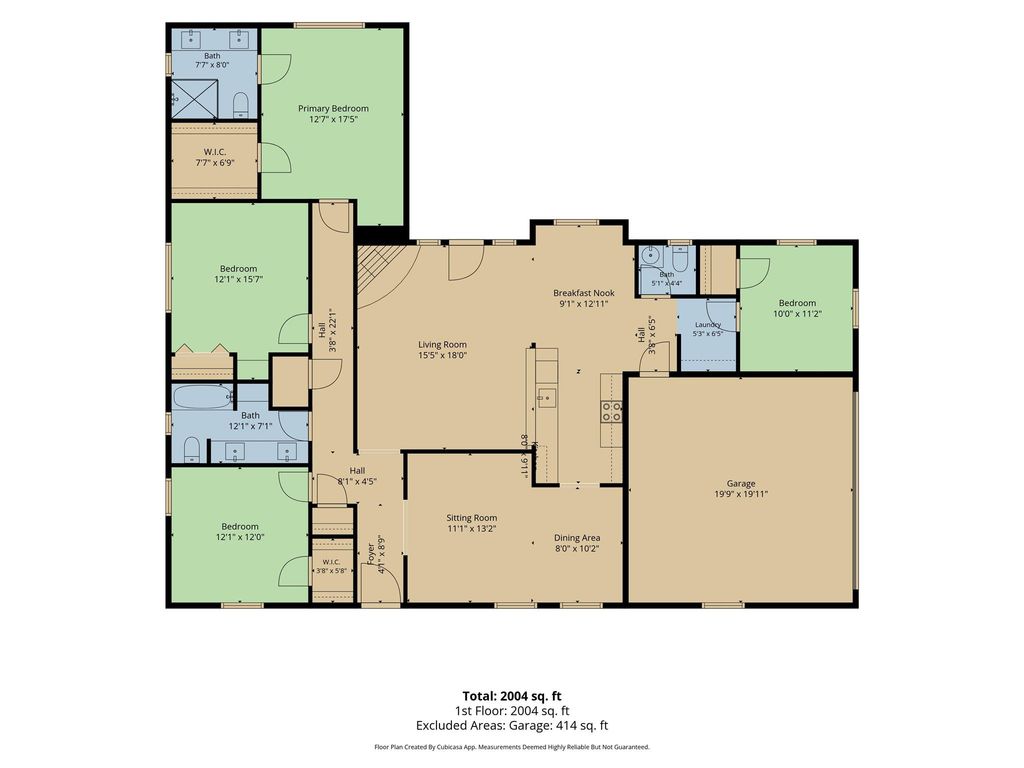
1815 Lakemont Dr is listed for sale at $ 374,999. The Residential - Single Family property has 4 bedrooms, 2 Full Bathrooms, 1 Half Bathroom, 2006 square feet and was built in 1970. The lot size is 0.234 Acres. BRWelcome to this beautifully updated home in the highly sought-after Lakewood subdivision of Arlington! Perfectly positioned directly across from Hill Elementary and Duncan Robinson Park and Playground, this home offers the ideal blend of modern updates, flexible living space, and an unbeatable location. Step inside to discover stylish ceramic tile and luxury vinyl plank flooring that flows throughout the home, creating a bright and contemporary feel. The remodeled kitchen is designed to impress with sleek quartz countertops, stainless steel appliances, and ample cabinet space—perfect for everyday living and entertaining alike. Featuring two spacious living areas, this home offers endless possibilities. Create the perfect, home office, playroom, or additional flex space to fit your lifestyle. Major upgrades include a tankless water heater for enhanced energy efficiency and endless hot water, brand new breaker box, and plumbing has been updated to PVC! Outside, you’ll find an oversized backyard built for both work and play. A large workshop provides incredible space for hobbies, storage, or projects, while the convenient side gate offers additional parking for a boat, trailer, or recreational vehicles. With plenty of room to relax, entertain, or customize your outdoor oasis, the possibilities are endless. Located in one of Arlington’s most desirable neighborhoods, this move-in-ready home combines thoughtful updates, exceptional functionality, and a prime location close to parks, schools, shopping, dining, and major highways. Don’t miss your opportunity to make this Lakeview gem your next home!
Welcome to this beautifully updated home in the highly sought-after Lakewood subdivision of Arlington! Perfectly positioned directly across from Hill Elementary and Duncan Robinson Park and Playground, this home offers the ideal blend of modern updates, flexible living space, and an unbeatable location. Step inside to discover stylish ceramic tile and luxury vinyl plank flooring that flows throughout the home, creating a bright and contemporary feel. The remodeled kitchen is designed to impress with sleek quartz countertops, stainless steel appliances, and ample cabinet space—perfect for everyday living and entertaining alike. Featuring two spacious living areas, this home offers endless possibilities. Create the perfect, home office, playroom, or additional flex space to fit your lifestyle. Major upgrades include a tankless water heater for enhanced energy efficiency and endless hot water, brand new breaker box, and plumbing has been updated to PVC! Outside, you'll find an oversized backyard built for both work and play. A large workshop provides incredible space for hobbies, storage, or projects, while the convenient side gate offers additional parking for a boat, trailer, or recreational vehicles. With plenty of room to relax, entertain, or customize your outdoor oasis, the possibilities are endless. Located in one of Arlington's most desirable neighborhoods, this move-in-ready home combines thoughtful updates, exceptional functionality, and a prime location close to parks, schools, shopping, dining, and major highways. Don't miss your opportunity to make this Lakeview gem your next home!
Disclaimer: Lot configuration and dimensions are estimates, not based on personal knowledge and come from a third party (Digital Map Products); therefore, you should not rely on the estimates and perform independent confirmation as to their accuracy
Ready to Sell your Home?
Request a complimentary home selling analysis featuring recently sold properties, market trends, home valuations and a personalized market update.
School information is computer generated and may not be accurate or current. Buyer must independently verify and confirm enrollment. Please contact the school district to determine the schools to which this property is zoned.












 Just listed
 Currency converter
 Add to calendar








 Share
Share


 Erase note
 You currently have no custom folders