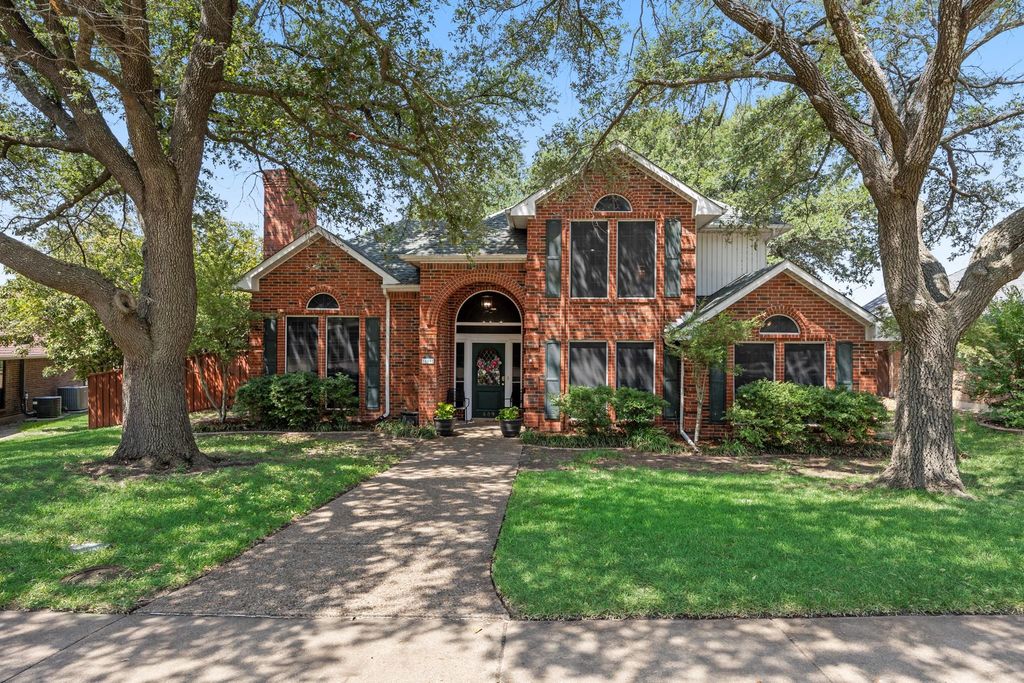
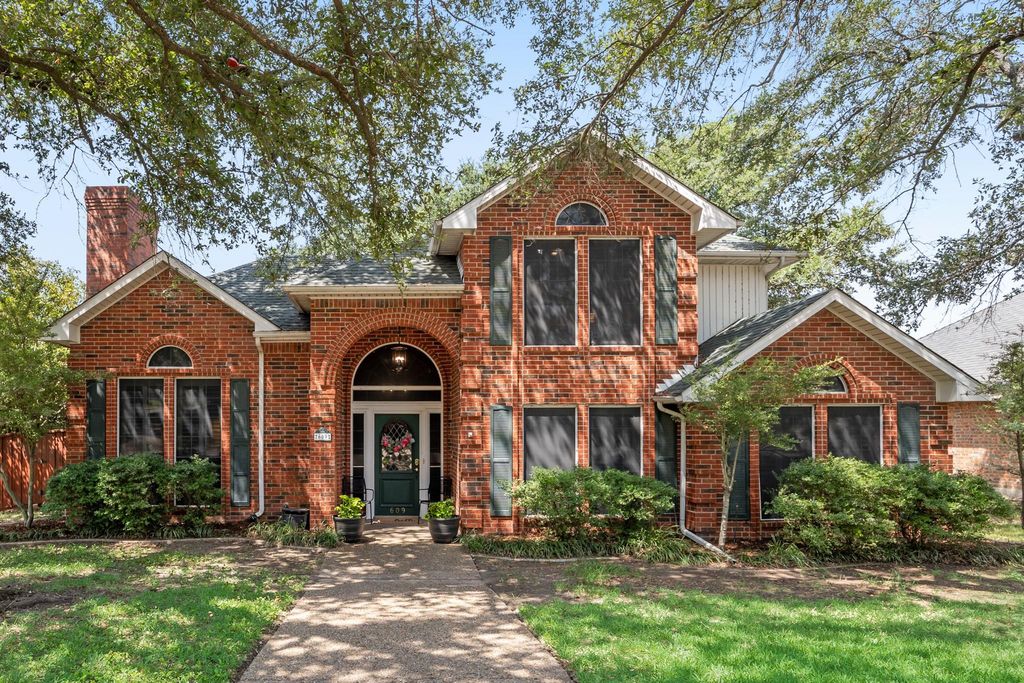
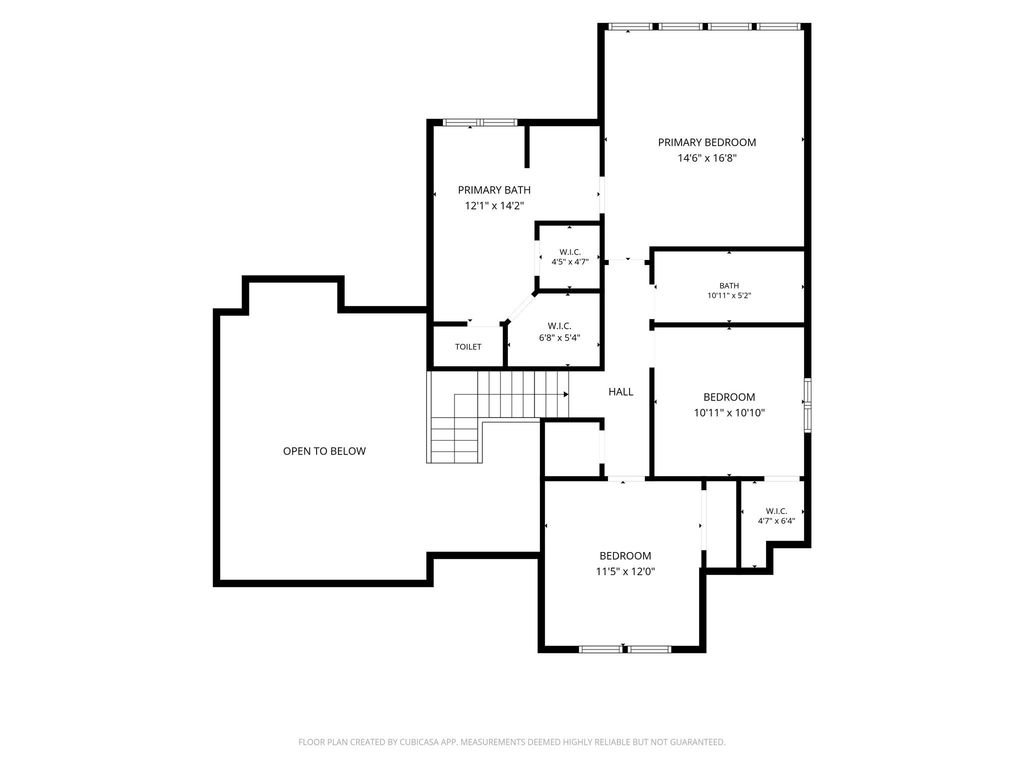
609 Christan Ct is listed for sale at $ 500,000. The Residential - Single Family property has 4 bedrooms, 3 Full Bathrooms, 2627 square feet and was built in 1987. The lot size is 0.169 Acres. BREscape to your own private oasis with views of Lake Ray Hubbard. The entertainer’s backyard centers on
an underground pool and heated spa with multiple lounging and dining areas that flow seamlessly from
indoors out. The home itself delivers flexible living across two stories: two distinct living spaces, formal
dining, and a first-floor bedroom with full bath ideal as a guest suite, home office, or multigenerational
living. The kitchen features granite countertops, a center island, an induction cooktop, with a breakfast
nook framed by backyard views. Upstairs, the primary suite offers a true retreat: garden tub, separate walk
in shower, dual vanities, and dual closets. Finishes include hardwood floors, plantation shutters, and all 3
bathrooms updated and remodeled with new hardware and tile. The beautiful interior lot is shaded by
mature trees front and back, with no HOA restrictions. Character and privacy, minutes from the lake and
multiple parks. Come check it out today!
Escape to your own private oasis with views of Lake Ray Hubbard. The entertainer's backyard centers on
an underground pool and heated spa with multiple lounging and dining areas that flow seamlessly from
indoors out. The home itself delivers flexible living across two stories: two distinct living spaces, formal
dining, and a first-floor bedroom with full bath ideal as a guest suite, home office, or multigenerational
living. The kitchen features granite countertops, a center island, an induction cooktop, with a breakfast
nook framed by backyard views. Upstairs, the primary suite offers a true retreat: garden tub, separate walk
in shower, dual vanities, and dual closets. Finishes include hardwood floors, plantation shutters, and all 3
bathrooms updated and remodeled with new hardware and tile. The beautiful interior lot is shaded by
mature trees front and back, with no HOA restrictions. Character and privacy, minutes from the lake and
multiple parks. Come check it out today!
Disclaimer: Lot configuration and dimensions are estimates, not based on personal knowledge and come from a third party (Digital Map Products); therefore, you should not rely on the estimates and perform independent confirmation as to their accuracy
Ready to Sell your Home?
Request a complimentary home selling analysis featuring recently sold properties, market trends, home valuations and a personalized market update.
School information is computer generated and may not be accurate or current. Buyer must independently verify and confirm enrollment. Please contact the school district to determine the schools to which this property is zoned.











 Just listed
 Currency converter








 Share
Share


 Erase note
 You currently have no custom folders