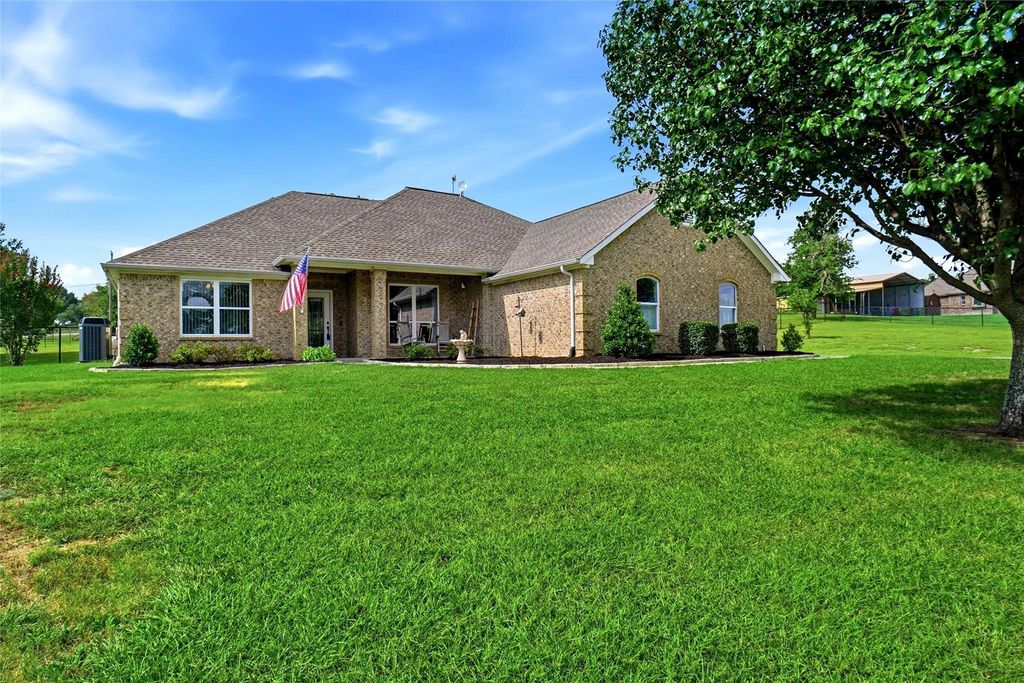
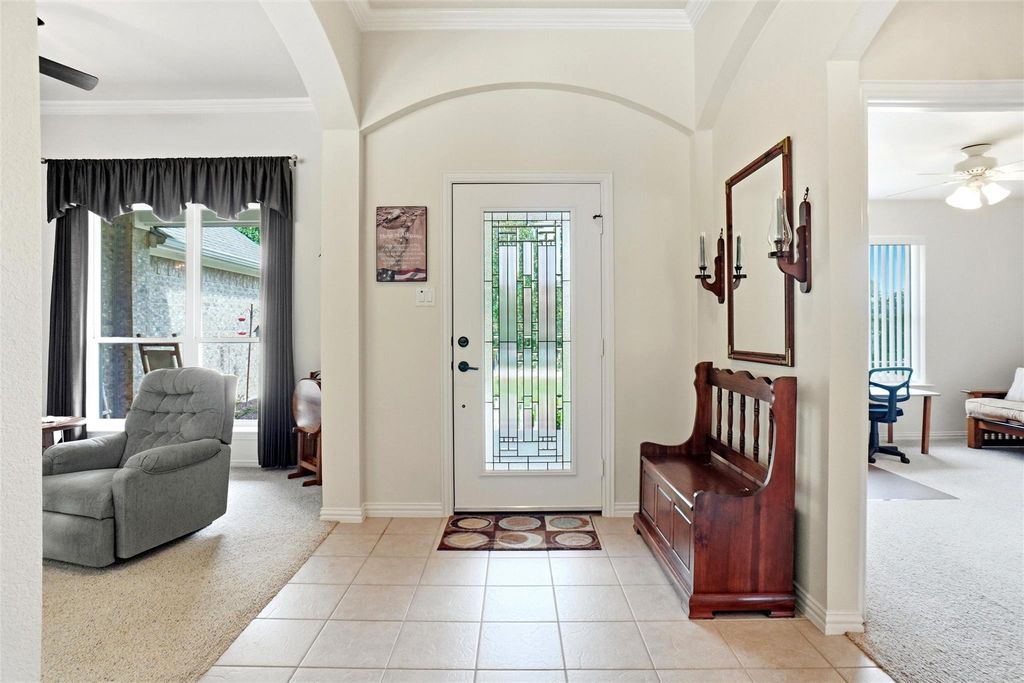
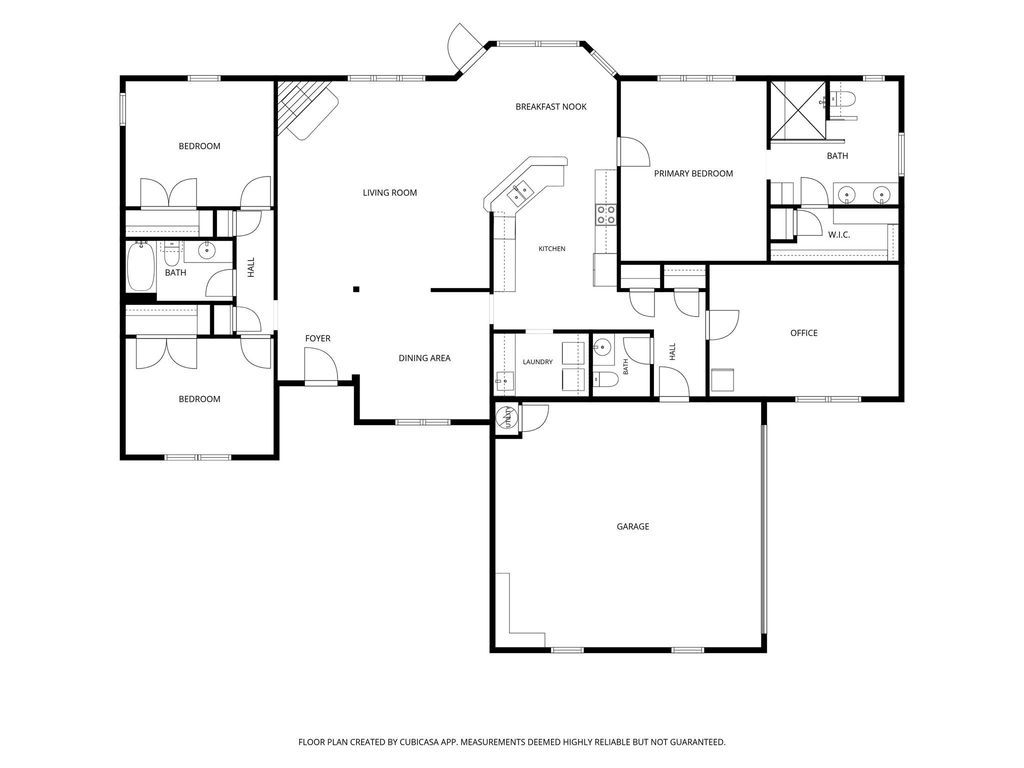
114 Bolivar Dr is listed for sale at $ 515,000. The Residential - Single Family property has 3 bedrooms, 2 Full Bathrooms, 1 Half Bathroom, 2178 square feet and was built in 2005. The lot size is 1.328 Acres. BRWelcome to Hidden Creek Estates, where you can enjoy peaceful country living with the convenience of being just 30 minutes from Fort Worth. This well maintained 3 bedroom, 2 bath home offers the perfect blend of comfort, functionality, and outdoor living with no HOA. Inside you’ll discover 3 versatile living areas. The main living area features a cozy gas fireplace and beautiful views overlooking the sparkling inground gunite pool with waterfall feature. A second living area is ideal for a home office or reading nook, while the spacious game room can also serve as a large office, media room, or flex space. The split bedroom floor plan offers privacy with a spacious primary suite feauturing a walk in shower with bench. Outdoors, you’ll love relaxing by the pool or grilling out with family and friends. The property includes a 14x24 workshop with 220 volt, 30 amp electrical service plus an overhang for tractor storage. Premium features include a radiant barrier roof installed in 2017 along with an 18 SEER two stage Trane heat pump and a 50 gallon electric hot water heater. There is a 3 stage under sink Aquafauna water filter, Cat 5 Ethernet throughout, and an engineered concrete pretension cable foundation design. A 500 gallon propane tank supplies the fireplace and outdoor grill.
Welcome to Hidden Creek Estates, where you can enjoy peaceful country living with the convenience of being just 30 minutes from Fort Worth. This well maintained 3 bedroom, 2 bath home offers the perfect blend of comfort, functionality, & outdoor living with no HOA. Inside you'll discover 3 versatile living areas. The main living area features a cozy gas fireplace & beautiful views overlooking the sparkling inground gunite pool with waterfall feature. A second living area is ideal for a home office or reading nook, while the spacious game room can also serve as a large office, media room, or flex space. The split bedroom floor plan offers privacy with a spacious primary suite feauturing a walk in shower with bench. Outdoors, you'll love relaxing by the pool or grilling out with family & friends. The property includes a 14x24 workshop with 220 volt, 30 amp electrical service plus an overhang for tractor storage. Premium features include a radiant barrier roof installed in 2017 along with an 18 SEER two stage Trane heat pump & a 50 gallon electric hot water heater. There is a 3 stage under sink Aquafauna water filter, Cat 5 Ethernet throughout, & an engineered concrete pretension cable foundation design. A 500 gallon propane tank supplies the fireplace and outdoor grill.
Disclaimer: Lot configuration and dimensions are estimates, not based on personal knowledge and come from a third party (Digital Map Products); therefore, you should not rely on the estimates and perform independent confirmation as to their accuracy
Ready to Sell your Home?
Request a complimentary home selling analysis featuring recently sold properties, market trends, home valuations and a personalized market update.
School information is computer generated and may not be accurate or current. Buyer must independently verify and confirm enrollment. Please contact the school district to determine the schools to which this property is zoned.











 Just listed
 Currency converter








 Share
Share


 Erase note
 You currently have no custom folders