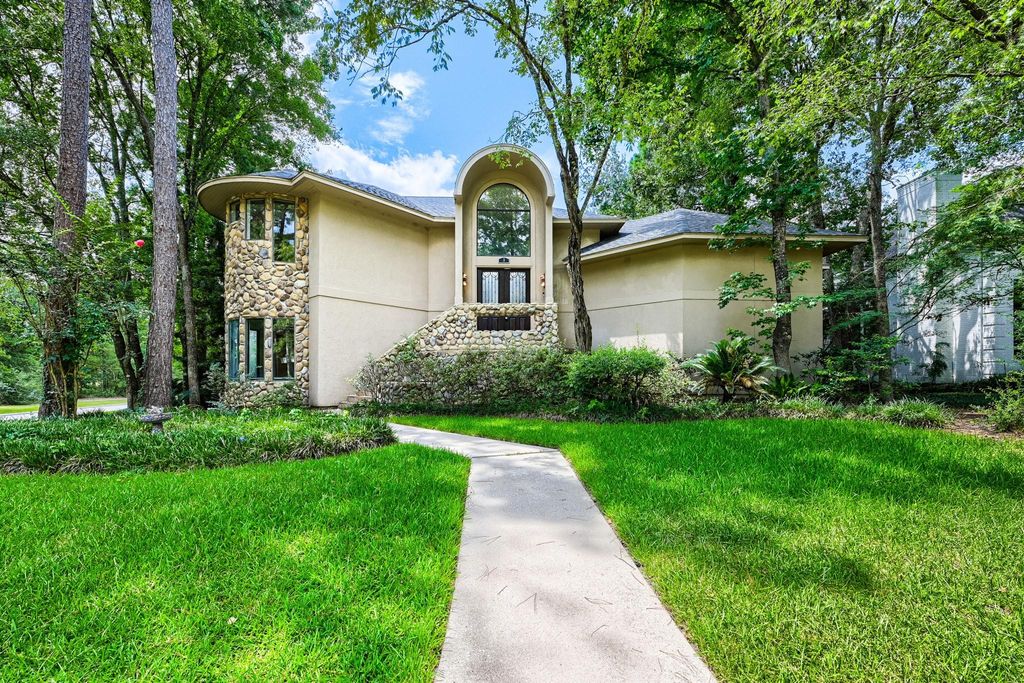
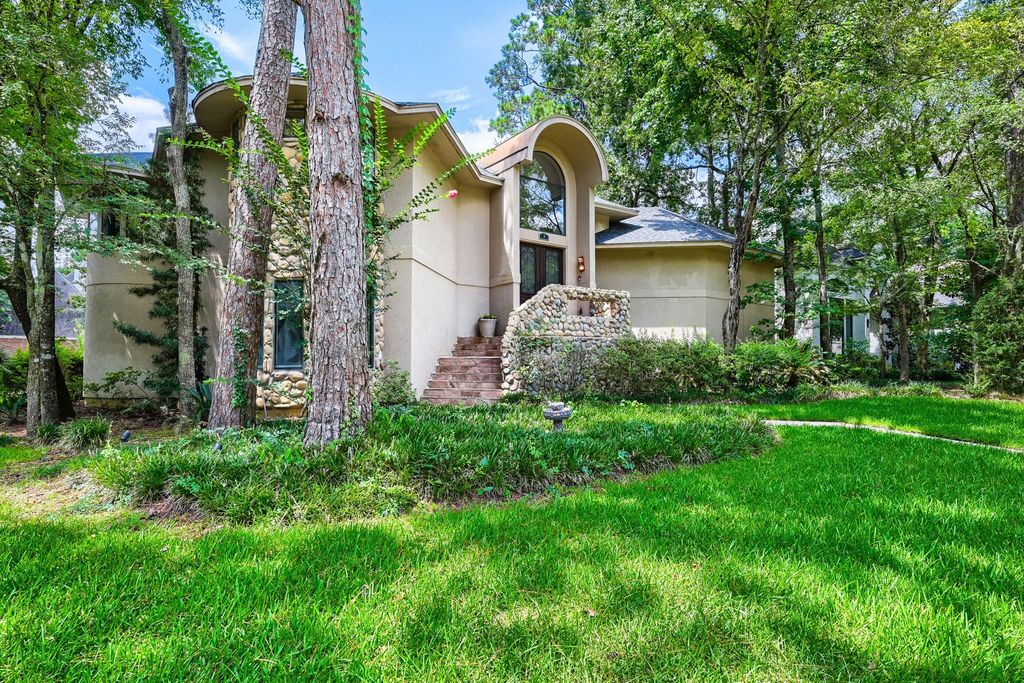
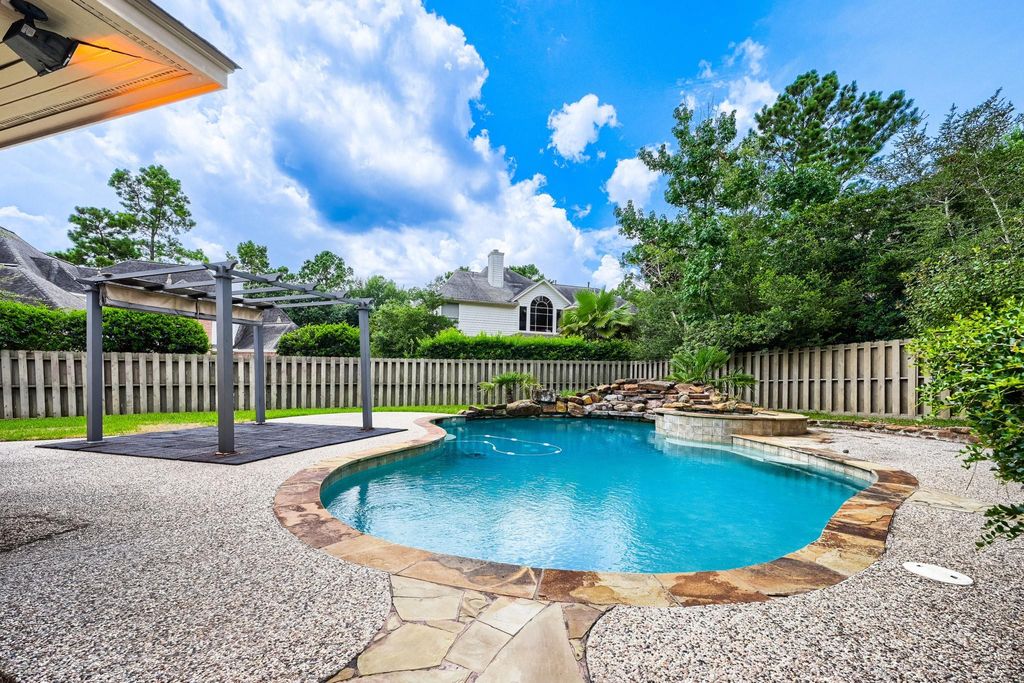
3 Hillside View Pl is listed for sale at $ 1,100,000. The Single-Family property has 4 bedrooms, 3 Full Bathrooms, 2 Half Bathrooms, 3853 square feet and was built in 1992. The lot size is 13622 Square feet. BRBeautiful custom-built home by Jim Wall showcasing a unique split layout that lives like a three-story design. The grand entry opens to a formal living room with vaulted ceilings, a wet bar, and direct access to the pool area. The primary suite offers an extended sitting area, spa-style bath with a soaking tub, dual sinks, a large walk-in closet, private toilet with bidet, and convenient access to the deck. The upper level features the dining room, breakfast area, and kitchen, all positioned to capture views of the golf course and pond. The kitchen includes a gas cooktop, dual ovens, multiple sinks, and abundant storage, along with deck access and a nearby powder room. The lower level provides additional bedrooms, a flex room, a spacious basement, storage closet, and a powder room near the pool for added convenience.
Beautiful custom-built home by Jim Wall showcasing a unique split layout that lives like a three-story design. The grand entry opens to a formal living room with vaulted ceilings, a wet bar, and direct access to the pool area. The primary suite offers an extended sitting area, spa-style bath with a soaking tub, dual sinks, a large walk-in closet, private toilet with bidet, and convenient access to the deck. The upper level features the dining room, breakfast area, and kitchen, all positioned to capture views of the golf course and pond. The kitchen includes a gas cooktop, dual ovens, multiple sinks, and abundant storage, along with deck access and a nearby powder room. The lower level provides additional bedrooms, a flex room, a spacious basement, storage closet, and a powder room near the pool for added convenience.
Disclaimer: Lot configuration and dimensions are estimates, not based on personal knowledge and come from a third party (Digital Map Products); therefore, you should not rely on the estimates and perform independent confirmation as to their accuracy
Ready to Sell your Home?
If you like this property and are also considering selling your current home now, you may find out how. Request your home selling analysis report featuring Recently Sold, Market Analysis, Home Valuations, and Market Update.
School information is computer generated and may not be accurate or current. Buyer must independently verify and confirm enrollment. Please contact the school district to determine the schools to which this property is zoned.











 Just listed
 Currency converter








 Share
Share


 Erase note
 You currently have no custom folders