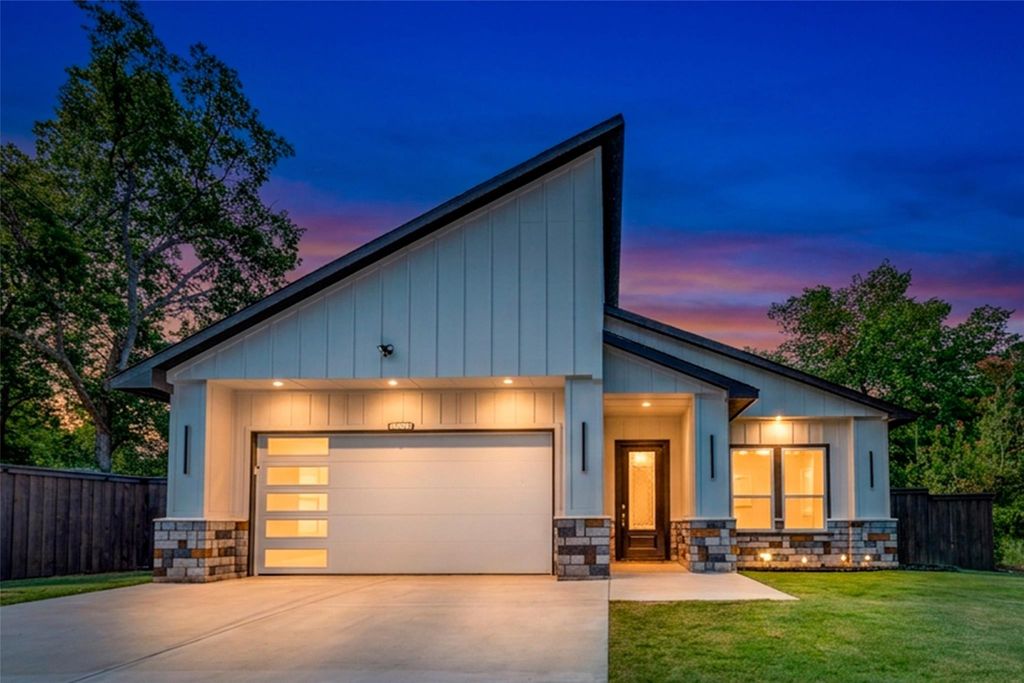
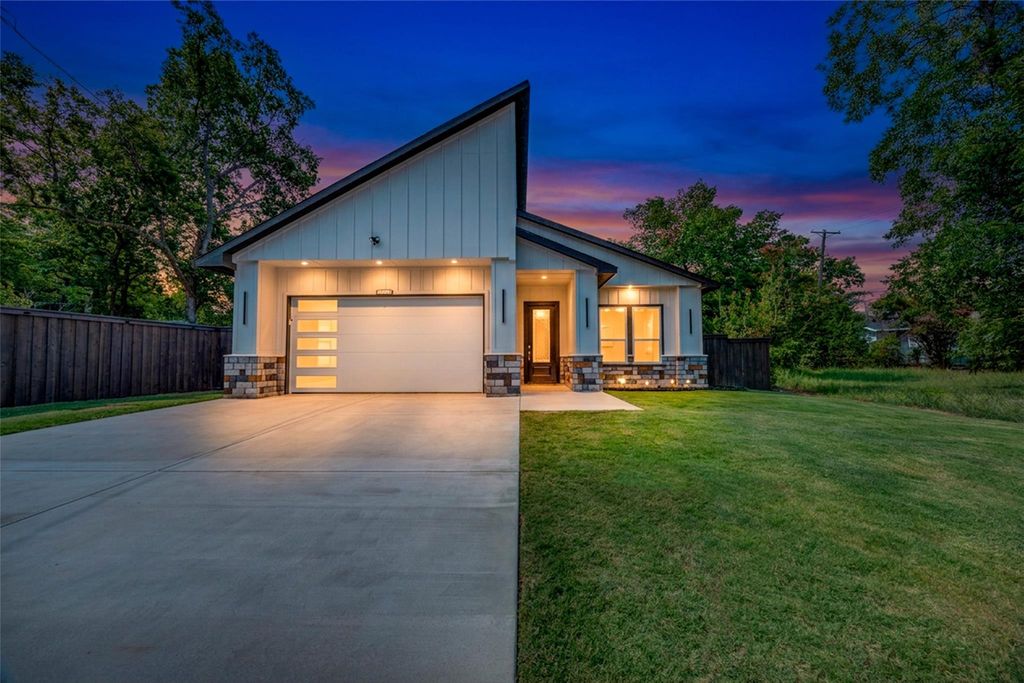
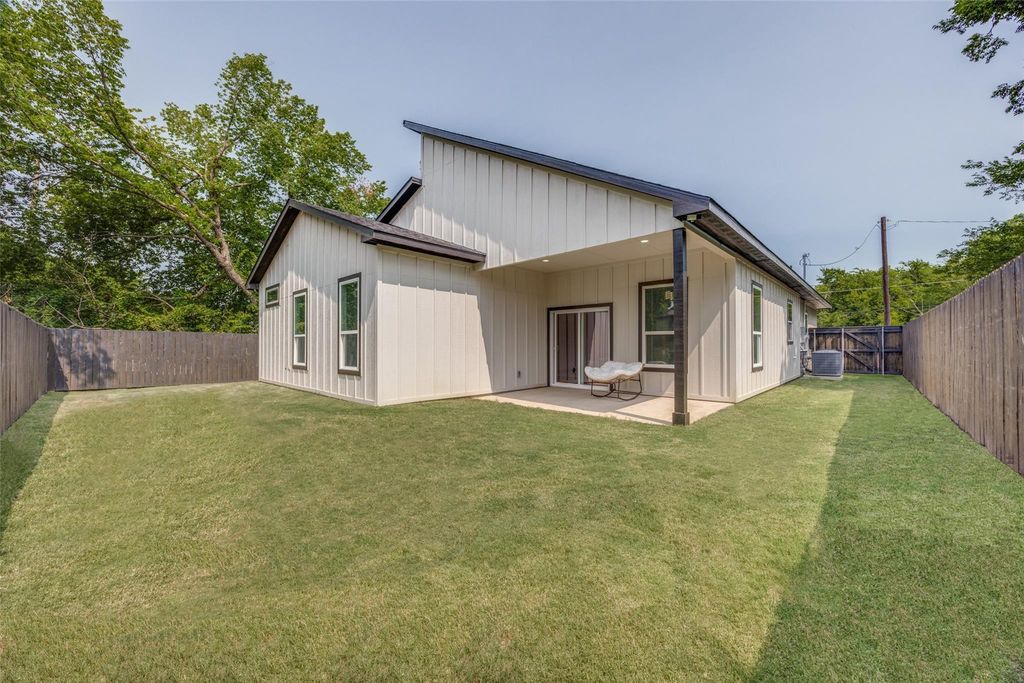
2017 Hemphill St is listed for sale at $ 319,900. The Residential - Single Family property has 3 bedrooms, 2 Full Bathrooms, 1751 square feet and was built in 2026. The lot size is 0.149 Acres. BRSHOW-STOPPING NEW CONSTRUCTION BY MODERN LUXURY HOMES! Welcome to this architectural masterpiece in Greenville, expertly crafted by premier builder Modern Luxury Homes. Boasting a striking contemporary farmhouse facade, this home commands attention with its dramatic asymmetrical roofline, premium vertical board-and-batten siding, and multi-tonal masonry stone accents. The driveway leads to a 456 sq. ft. 2-car garage upgraded with a premium showroom epoxy flooring coat.Step inside to 1,751 sq. ft. of pristine living space defined by an expansive, sun-drenched open-concept layout with soaring 10ft ceilings and an 11ft deep tray ceiling accented with crisp crown molding. The great room serves as the ultimate gathering hub, anchored by a magnificent floor-to-ceiling accent wall with an integrated linear electric fireplace. Seamless, premium Mohawk RevWood designer flooring guides you effortlessly into the gourmet kitchen. The culinary space showcases a massive 7-foot central prep island with a built-in microwave nook, premium marble-look quartz countertops, custom charcoal shaker cabinetry, a statement range hood, and a classic white subway tile backsplash.The functional layout ensures maximum privacy and flow. Retreat to the palatial primary suite featuring an architectural tray ceiling and an oversized boutique walk-in closet complete with a custom built-in shoe and wardrobe tower. The spa-inspired primary bath delivers a luxury experience with a massive walk-in double shower featuring floor-to-ceiling porcelain tile and matte black hardware.Transition effortlessly through sliding glass doors to a deep 135 sq. ft. covered back porch area with integrated LED lighting. The outdoor space overlooks a flat, fully sodded lawn enclosed by a dark-stained wood privacy fence. Every detail of this turnkey home has been meticulously executed. Property is professionally staged; all furniture is excluded from the sale. Listing agent is 100% owner and builder of this property.
SHOW-STOPPING NEW CONSTRUCTION BY MODERN LUXURY HOMES! Welcome to this architectural masterpiece in Greenville, expertly crafted by premier builder Modern Luxury Homes. Boasting a striking contemporary farmhouse facade, this home commands attention with its dramatic asymmetrical roofline, premium vertical board-and-batten siding, and multi-tonal masonry stone accents. The driveway leads to a 456 sq. ft. 2-car garage upgraded with a premium showroom epoxy flooring coat.Step inside to 1,751 sq. ft. of pristine living space defined by an expansive, sun-drenched open-concept layout with soaring 10ft ceilings and an 11ft deep tray ceiling accented with crisp crown molding. The great room serves as the ultimate gathering hub, anchored by a magnificent floor-to-ceiling accent wall with an integrated linear electric fireplace. Seamless, premium Mohawk RevWood designer flooring guides you effortlessly into the gourmet kitchen. The culinary space showcases a massive 7-foot central prep island with a built-in microwave nook, premium marble-look quartz countertops, custom charcoal shaker cabinetry, a statement range hood, and a classic white subway tile backsplash.The functional layout ensures maximum privacy and flow. Retreat to the palatial primary suite featuring an architectural tray ceiling and an oversized boutique walk-in closet complete with a custom built-in shoe and wardrobe tower. The spa-inspired primary bath delivers a luxury experience with a massive walk-in double shower featuring floor-to-ceiling porcelain tile and matte black hardware.Transition effortlessly through sliding glass doors to a deep 135 sq. ft. covered back porch area with integrated LED lighting. The outdoor space overlooks a flat, fully sodded lawn enclosed by a dark-stained wood privacy fence. Every detail of this turnkey home has been meticulously executed. Property is professionally staged; all furniture is excluded from the sale. Listing agent is 100% owner & builder of this property.
Disclaimer: Lot configuration and dimensions are estimates, not based on personal knowledge and come from a third party (Digital Map Products); therefore, you should not rely on the estimates and perform independent confirmation as to their accuracy
Ready to Sell your Home?
Request a complimentary home selling analysis featuring recently sold properties, market trends, home valuations and a personalized market update.
School information is computer generated and may not be accurate or current. Buyer must independently verify and confirm enrollment. Please contact the school district to determine the schools to which this property is zoned.











 Just listed
 Currency converter








 Share
Share


 Erase note
 You currently have no custom folders