3
Bedroom(s)
2 Full & 1 Half Bath(s)
2,086 Sqft
194 (m²)
4,127 Lot Sqft
383 Lot (m²)
Rental - Single Family Detached
Audio narrative 
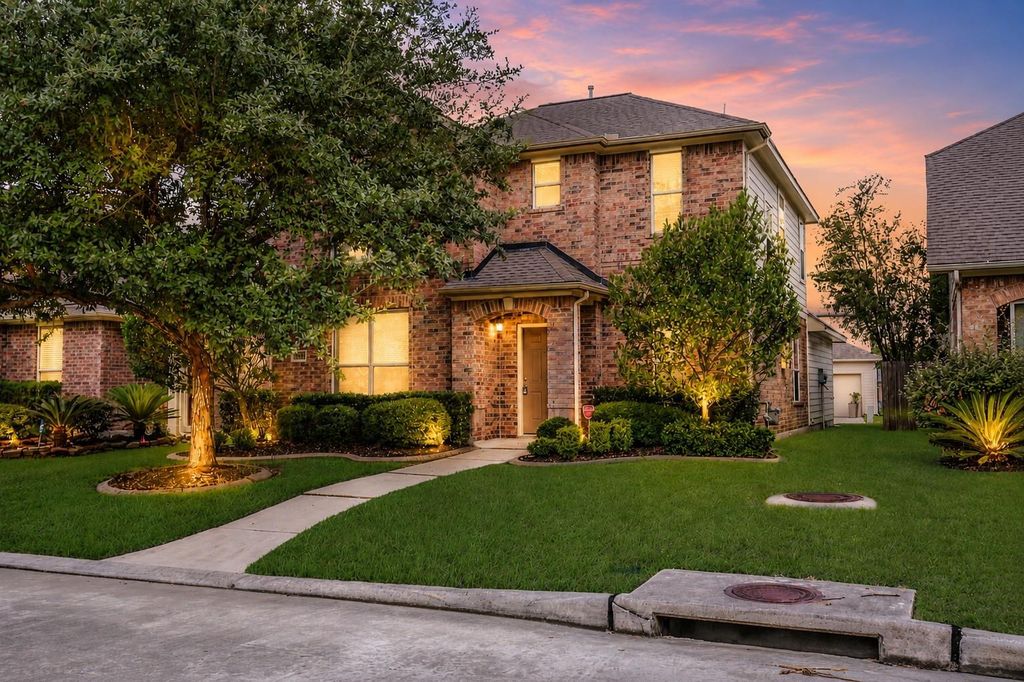
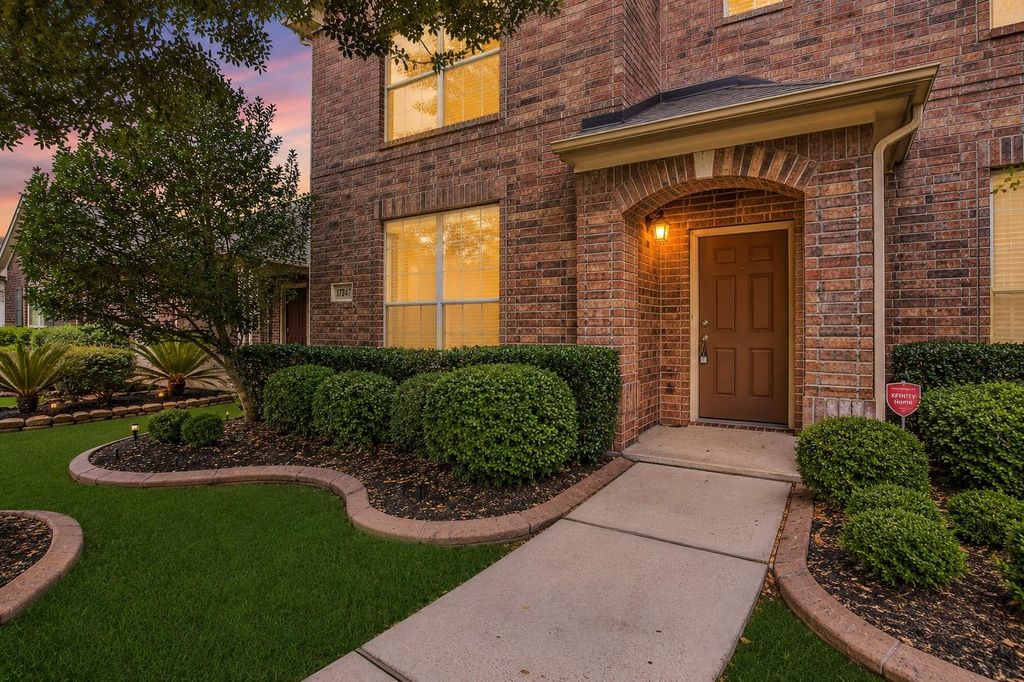
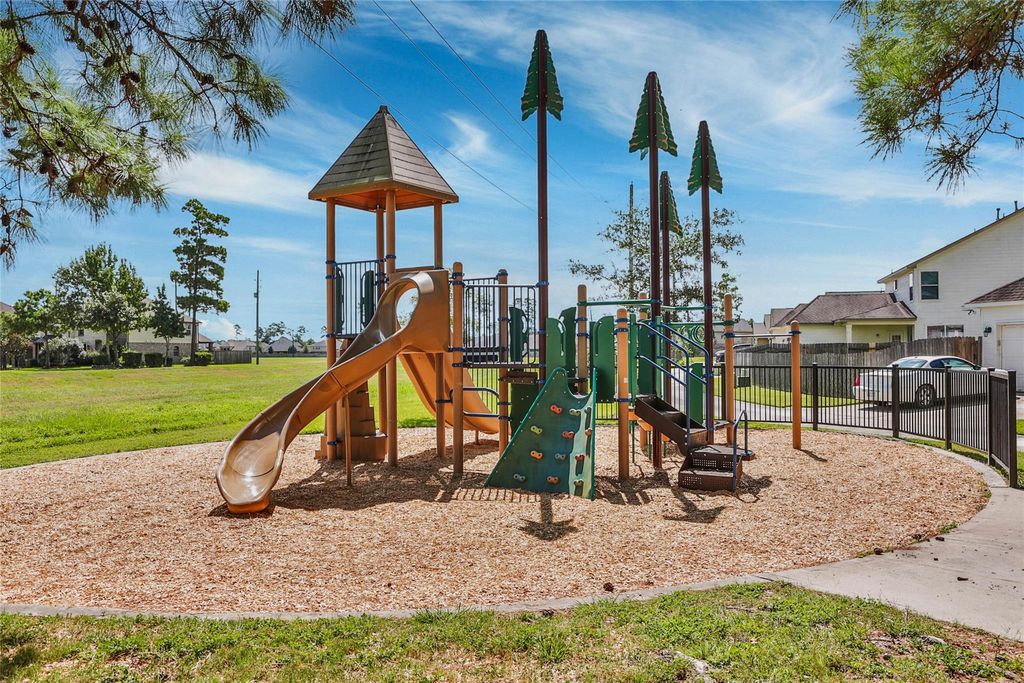
17247 Mitchell Pass Ln is listed for rent at $ 2,300. The Rental - Single Family Detached property has 3 bedrooms, 2 Full Bathrooms, 1 Half Bathroom, 2086 square feet and was built in 2006. The lot size is 4127 Square feet. BRAbsolutely GORGEOUS and FRESH! Well-maintained, bright, open concept home in EAGLE SPRINGS offers 3 bedrooms and 2.5 bathrooms, 2 car garage + additional driveway parking. Home features Dining room / Flex / Study, Kitchen with island, GRANITE counter tops, tiled back splash, upgraded Stainless Steel slide-in gas convection range/oven, upgraded dishwasher, microwave and SS Refrigerator. Tile and wood laminate flooring down and upgraded pad and carpet up. Primary bedroom ensuite with separate shower, garden tub, double vanities and ample storage. Living room with gas log fireplace features electronic ignition - opens up to the Kitchen area. Covered patio space and fenced back yard. Ceiling fans in all bedrooms and family room STAINLESS FRIDGE; WASHER and DRYER INCLUDED* Enjoy living in the vibrant community of Eagle Springs, including community pools, park, events and nearby schools. Easy commute to several areas in the Houston area. Will go quickly! Call us directly today!
Be notified of upcoming
Open Houses for this property
Description
Absolutely GORGEOUS & FRESH! Well-maintained, bright, open concept home in EAGLE SPRINGS offers 3 bedrooms & 2.5 bathrooms, 2 car garage + additional driveway parking. Home features Dining room / Flex / Study, Kitchen with island, GRANITE counter tops, tiled back splash, upgraded Stainless Steel slide-in gas convection range/oven, upgraded dishwasher, microwave & SS Refrigerator. Tile & wood laminate flooring down & upgraded pad & carpet up. Primary bedroom ensuite with separate shower, garden tub, double vanities & ample storage. Living room with gas log fireplace features electronic ignition - opens up to the Kitchen area. Covered patio space & fenced back yard. Ceiling fans in all bedrooms and family room STAINLESS FRIDGE; WASHER & DRYER INCLUDED* Enjoy living in the vibrant community of Eagle Springs, including community pools, park, events & nearby schools. Easy commute to several areas in the Houston area. Will go quickly! Call us directly today!
LT 52 BLK 1 EAGLE SPRINGS SEC 23
Rental - Single Family Detached
2,086 Sqft194 (m²)./Appraisal District
4,127 Sqft383 (m²)./Appraisal District
Interior
Primary Bath: Double Sinks, Primary Bath: Separate Shower
All Bedrooms Up,En-Suite Bath
Breakfast Bar,Kitchen open to Family Room
Breakfast Room, Family Room, Formal Dining, Living Area - 1st Floor
Convection Oven, Electric Oven
Dryer Included, Washer Included
Ceiling Fans, Energy Star Appliances
Alarm System - Leased, Fire/Smoke Alarm, Refrigerator Included
Extra details you may need to know
Exclusive Right to Sell/Lease
Exterior
Patio Lot, Subdivision Lot
Back Yard Fenced, Patio/Deck
Lot Information
4,127 Sqft.
383 (m²)./Appraisal District
If you like this property and are also considering selling your current home now, you may find out how. Request your home selling analysis report featuring Recently Sold, Market Analysis, Home Valuations, and Market Update.
Start Selling your Home
Information source
Houston Association of REALTORS®
Source last updated Jul 07, 2026 at 08:17 PM
Listing last updated Jul 01, 2026 at 03:59 PM
View website →
Check out assigned and nearby schools along with their detailed ratings and essential information to help you make informed decisions.
Assigned schools
View nearby schools 
Notice & Disclaimer
School information is computer generated and may not be accurate or current. Buyer must independently verify and confirm enrollment. Please contact the school district to determine the schools to which this property is zoned.
Copyright© 2026 , HOUSTON REALTORS® INFORMATION SERVICE, INC. All Rights Reserved. Data Not Verified/Guaranteed by MLS









 Just listed
 Currency converter








 Share
Share


 Erase note
 You currently have no custom folders