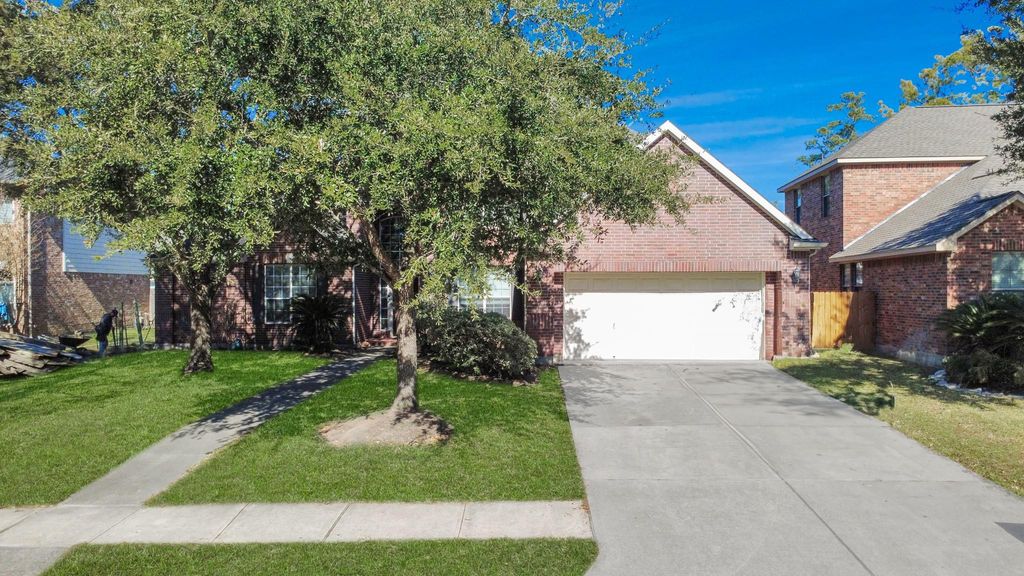
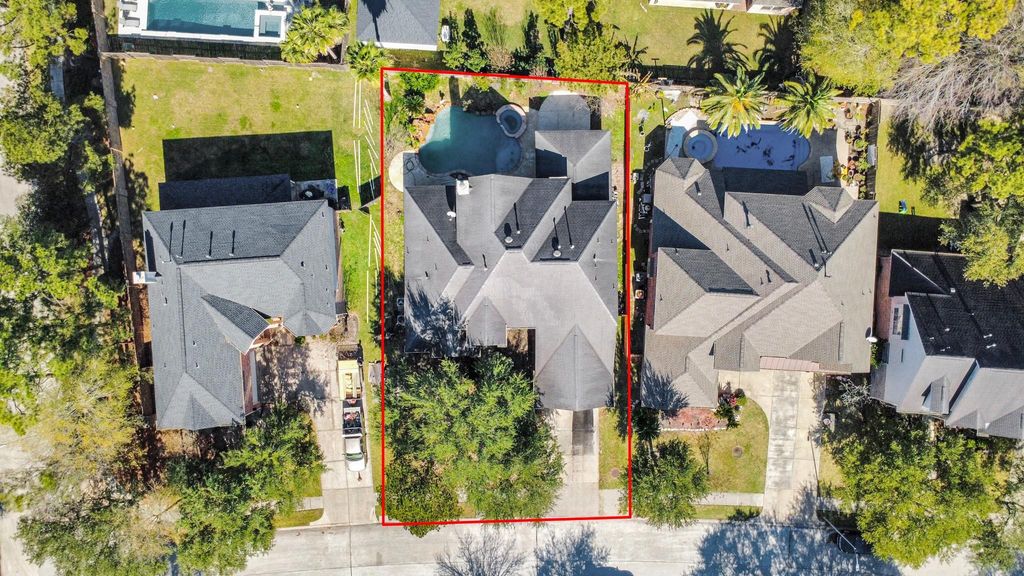
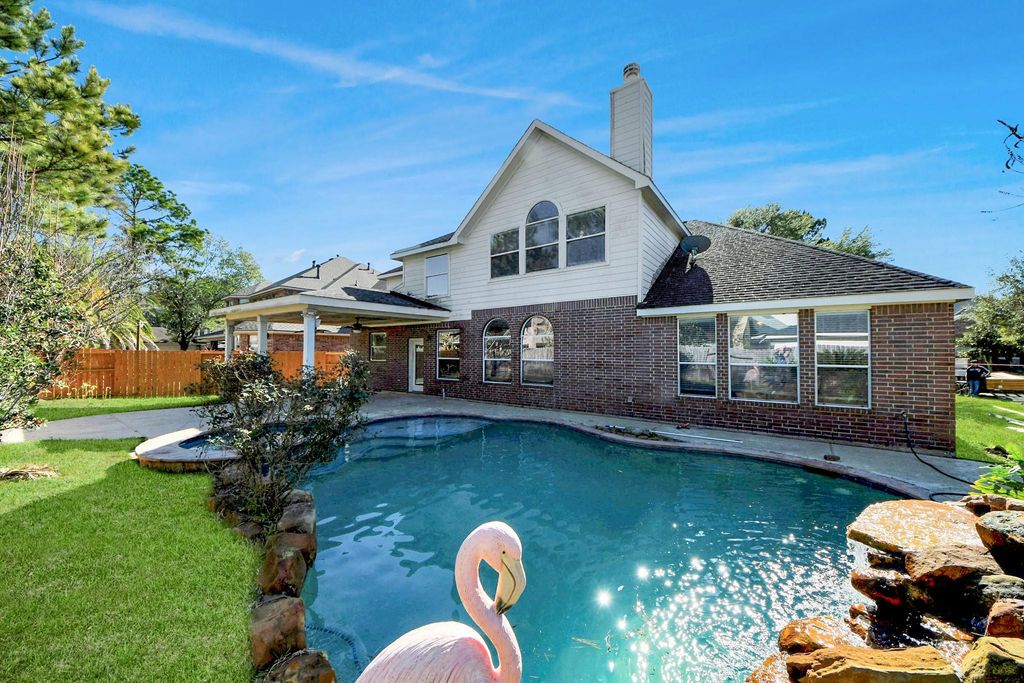
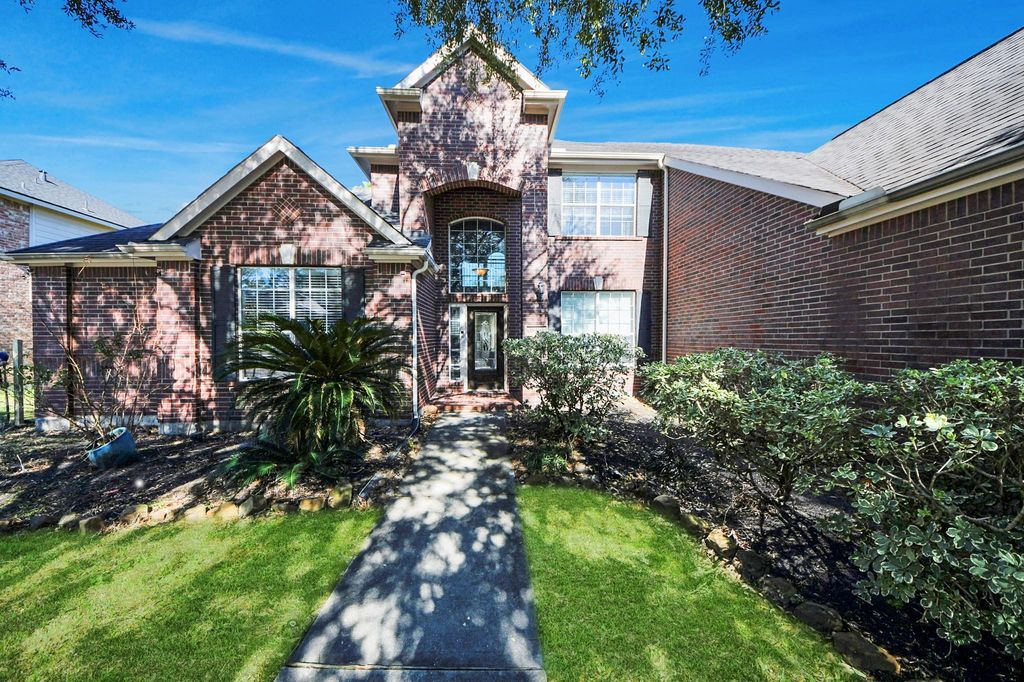
18330 Enchanted Rock Trl is listed for sale at $ 575,000. The Single-Family property has 5 bedrooms, 4 Full Bathrooms, 4224 square feet and was built in 2005. The lot size is 8996 Square feet. BRPriced to sell in prestigious Eagle Springs! This 5-bed, 4-bath stunner has Dual master suites — one up, one down plus an additional bedroom down, perfect for a nursery, guests, or in-laws. Wrought-iron staircase and tile flooring flow throughout the first floor and wet areas. The island kitchen shines with granite counters, 42" cabinets, stainless appliances. French doors open to a private study. Upstairs offers 3 more bedrooms, a large game room, and a primary suite with a huge walk-in closet, whirlpool tub, and separate shower W/ bench seating. Home is pre-wired for surround sound and networking. Step outside to a backyard oasis: heated pool and spa, tanning ledge, large grotto waterfall, and an extended covered patio filling most of the yard — all framed by lush, private landscaping. Quiet street, zoned to top-rated schools. ROOF WILL BE REPLACED before close; A/C (2025); pool heater recently replaced. Motivated seller bring your offer! Measurements estimated, buyer to verify.
Priced to sell in prestigious Eagle Springs! This 5-bed, 4-bath stunner has Dual master suites — one up, one down plus an additional bedroom down, perfect for a nursery, guests, or in-laws. Wrought-iron staircase and tile flooring flow throughout the first floor and wet areas. The island kitchen shines with granite counters, 42" cabinets, stainless appliances. French doors open to a private study. Upstairs offers 3 more bedrooms, a large game room, and a primary suite with a huge walk-in closet, whirlpool tub, and separate shower W/ bench seating. Home is pre-wired for surround sound & networking. Step outside to a backyard oasis: heated pool & spa, tanning ledge, large grotto waterfall, and an extended covered patio filling most of the yard — all framed by lush, private landscaping. Quiet street, zoned to top-rated schools. ROOF WILL BE REPLACED before close; A/C (2025); pool heater recently replaced. Motivated seller bring your offer! Measurements estimated, buyer to verify.
Disclaimer: Lot configuration and dimensions are estimates, not based on personal knowledge and come from a third party (Digital Map Products); therefore, you should not rely on the estimates and perform independent confirmation as to their accuracy
Ready to Sell your Home?
If you like this property and are also considering selling your current home now, you may find out how. Request your home selling analysis report featuring Recently Sold, Market Analysis, Home Valuations, and Market Update.
School information is computer generated and may not be accurate or current. Buyer must independently verify and confirm enrollment. Please contact the school district to determine the schools to which this property is zoned.

 Just listed












 Currency converter








 Share
Share


 Erase note
 You currently have no custom folders