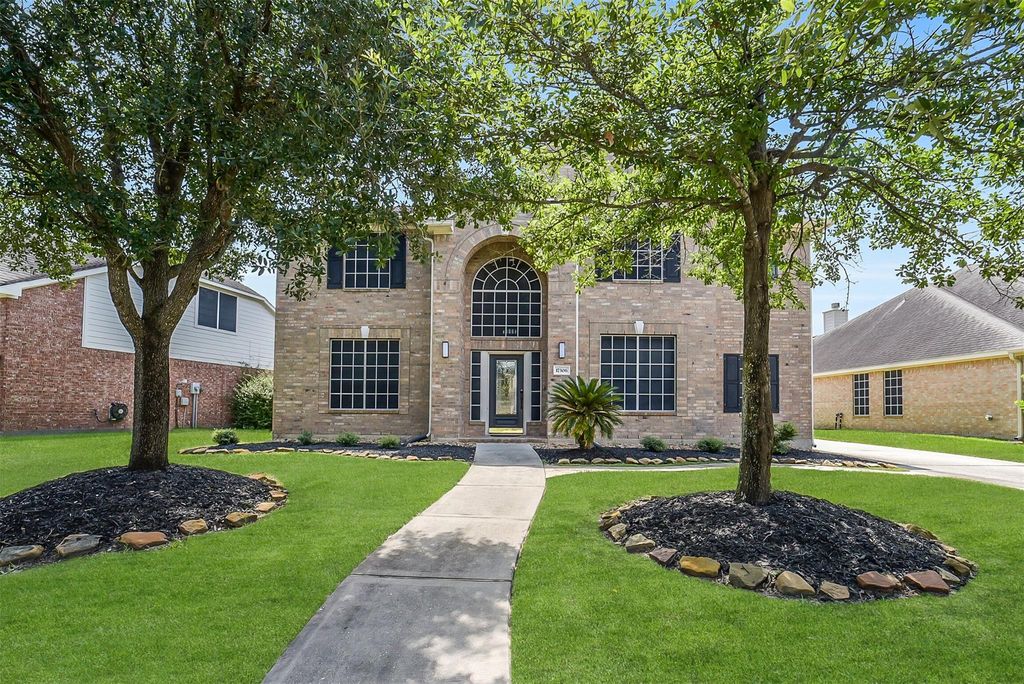
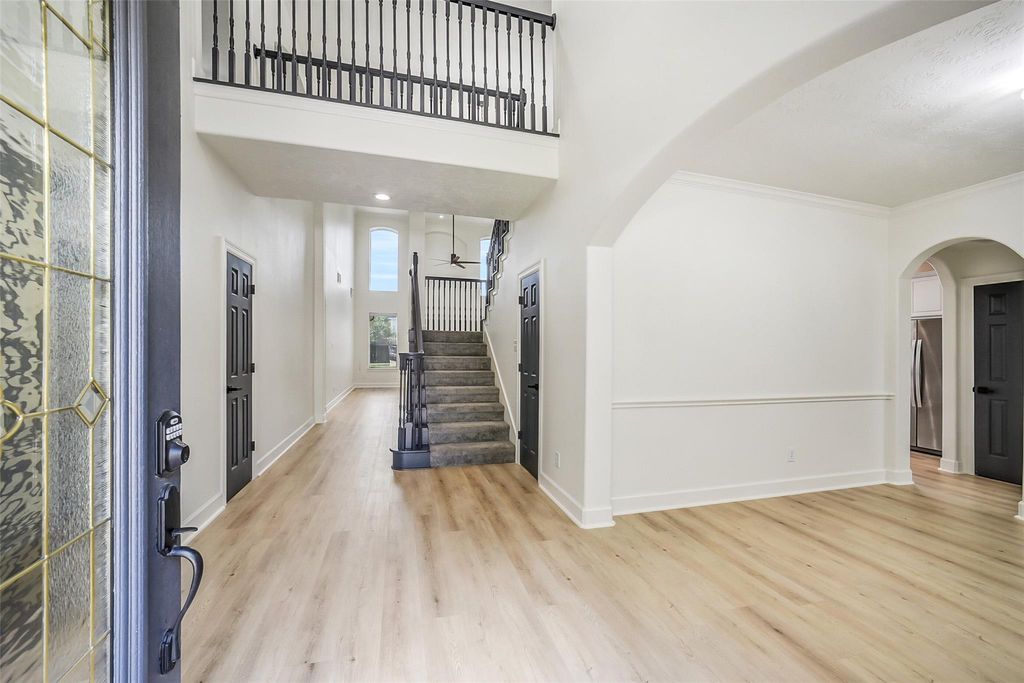
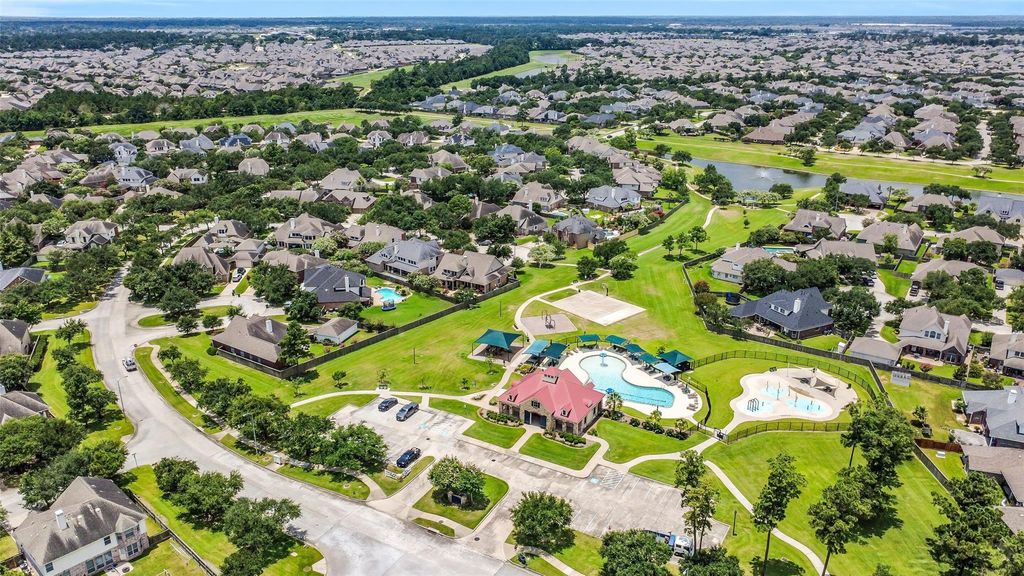
17306 Eagle Ledge Dr is listed for sale at $ 490,000. The Single-Family property has 4 bedrooms, 3 Full Bathrooms, 1 Half Bathroom, 3210 square feet and was built in 2001. The lot size is 9452 Square feet. BRBeautifully updated home in the desirable Village Creek community! Two story entry opens to the elegant formal dining room and the private home office that is enclosed by French doors. The impressive family room boasts soaring ceilings, abundant natural light, a gas fireplace, and upgraded vinyl plank flooring that extends through the common areas and primary suite. The kitchen features upgraded painted cabinetry, updated appliances, ample storage and prep space, a center island and breakfast room. The primary suite offers a relaxing retreat complete with a frameless glass shower, dual vanities and a jetted tub. Upstairs you’ll find a large gameroom and generously sized secondary bedrooms. Detached garage with a rear roll-up door that opens to a covered patio in the backyard - perfect for storing lawn equipment, bikes and outdoor toys. Enjoy Village Creek’s community pool, splash pad, playground and walking trails, plus convenient access to zoned Tomball ISD schools, Hwy 249 and everyday conveniences.
Beautifully updated home in the desirable Village Creek community! Two story entry opens to the elegant formal dining room & the private home office that is enclosed by French doors. The impressive family room boasts soaring ceilings, abundant natural light, a gas fireplace, and upgraded vinyl plank flooring that extends through the common areas & primary suite. The kitchen features upgraded painted cabinetry, updated appliances, ample storage & prep space, a center island & breakfast room. The primary suite offers a relaxing retreat complete with a frameless glass shower, dual vanities & a jetted tub. Upstairs you'll find a large gameroom & generously sized secondary bedrooms. Detached garage with a rear roll-up door that opens to a covered patio in the backyard - perfect for storing lawn equipment, bikes & outdoor toys. Enjoy Village Creek's community pool, splash pad, playground & walking trails, plus convenient access to zoned Tomball ISD schools, Hwy 249 & everyday conveniences.
Disclaimer: Lot configuration and dimensions are estimates, not based on personal knowledge and come from a third party (Digital Map Products); therefore, you should not rely on the estimates and perform independent confirmation as to their accuracy
Ready to Sell your Home?
If you like this property and are also considering selling your current home now, you may find out how. Request your home selling analysis report featuring Recently Sold, Market Analysis, Home Valuations, and Market Update.
School information is computer generated and may not be accurate or current. Buyer must independently verify and confirm enrollment. Please contact the school district to determine the schools to which this property is zoned.











 Just listed
 Currency converter








 Share
Share


 Erase note
 You currently have no custom folders