3
Bedroom(s)
2 Full Bath(s)
1,579 Sqft
147 (m²)
5,520 Lot Sqft
513 Lot (m²)
Rental - Single Family Detached
Audio narrative 
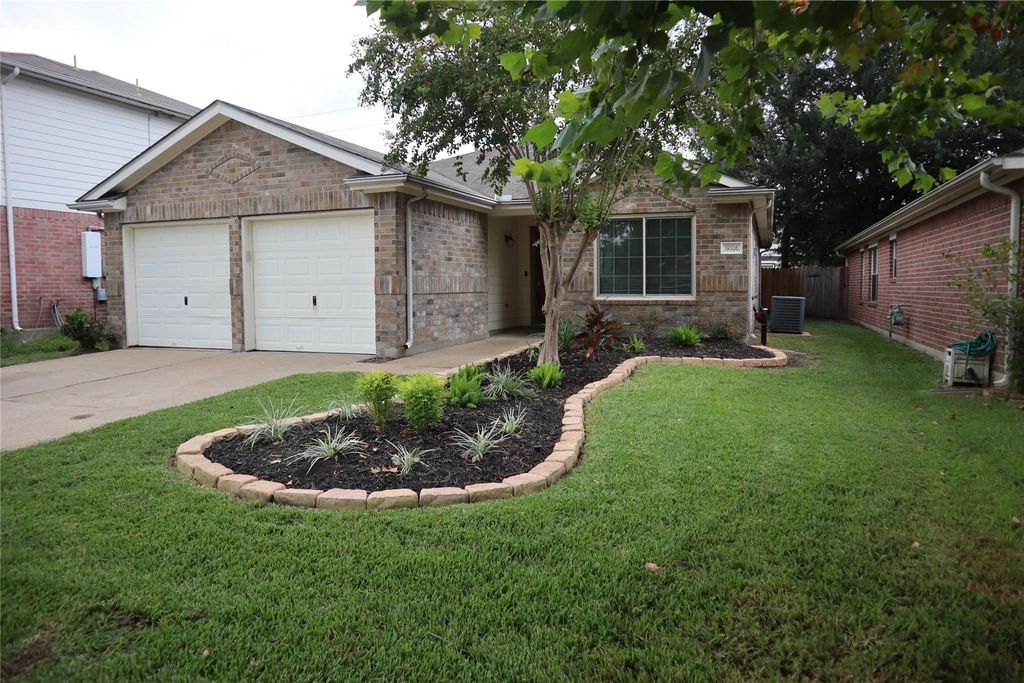
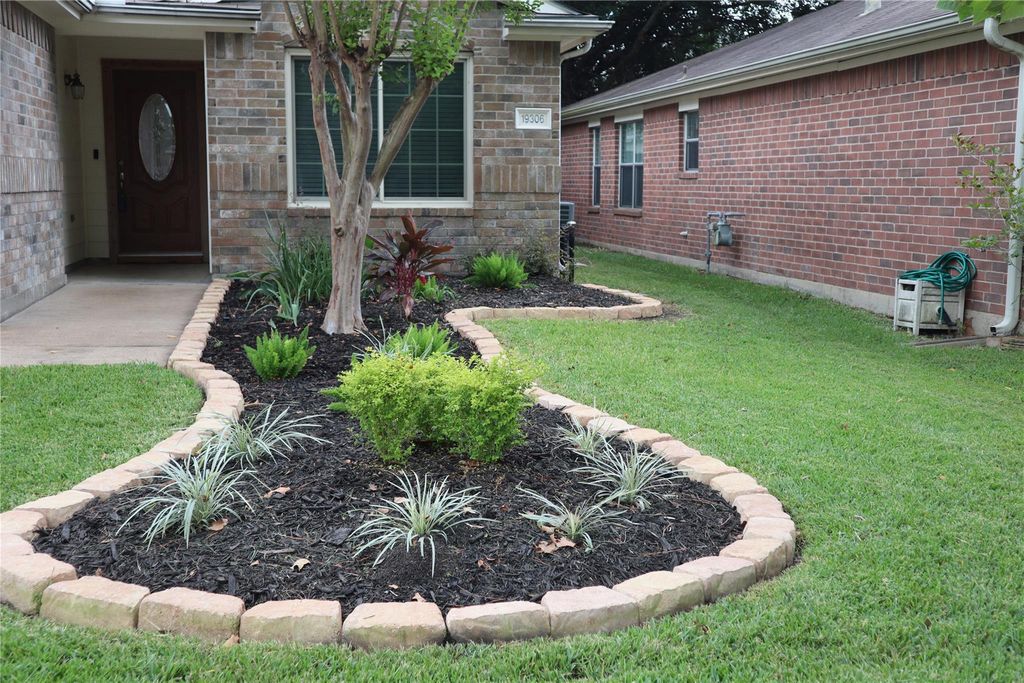
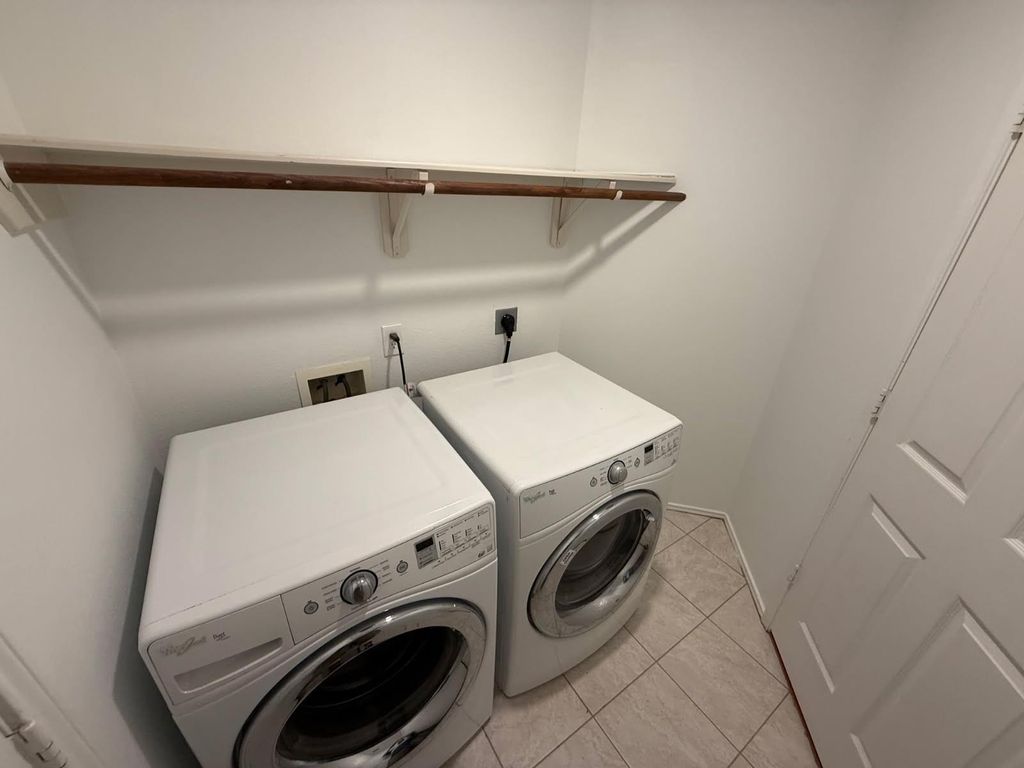
19306 Wading River Dr is listed for rent at $ 1,900. The Rental - Single Family Detached property has 3 bedrooms, 2 Full Bathrooms, 1579 square feet and was built in 1999. The lot size is 5520 Square feet. BRWelcome home to this beautiful 3-bedroom home in the popular Northpointe East community, zoned to highly rated Klein ISD schools, including Klein Cain High. Updates throughout give this home a bright, modern feel, including new tile in the kitchen, wet areas, and primary bedroom, updated light fixtures, new blinds, and stylish hardware. A Ring doorbell adds extra security and convenience. Open floor plan for relaxing family and friends. The kitchen opens to the breakfast area, dining room, and living room, creating a warm and welcoming space for everyday living and entertaining. Flexible office perfect for working from home, studying, or managing daily tasks. Refrigerator, washer, and dryer are all included, so you can move right in. Conveniently located near Highway 249, the Grand Parkway, parks, shopping, restaurants, and just minutes from charming downtown Tomball, this home offers the perfect mix of comfort and convenience. Come see all it has to offer and schedule your tour today!
Be notified of upcoming
Open Houses for this property
Description
Welcome home to this beautiful 3-bedroom home in the popular Northpointe East community, zoned to highly rated Klein ISD schools, including Klein Cain High. Updates throughout give this home a bright, modern feel, including new tile in the kitchen, wet areas, and primary bedroom, updated light fixtures, new blinds, and stylish hardware. A Ring doorbell adds extra security and convenience. Open floor plan for relaxing family and friends. The kitchen opens to the breakfast area, dining room, and living room, creating a warm and welcoming space for everyday living and entertaining. Flexible office perfect for working from home, studying, or managing daily tasks. Refrigerator, washer, and dryer are all included, so you can move right in. Conveniently located near Highway 249, the Grand Parkway, parks, shopping, restaurants, and just minutes from charming downtown Tomball, this home offers the perfect mix of comfort and convenience. Come see all it has to offer and schedule your tour today!
Rental - Single Family Detached
1,579 Sqft147 (m²)./Appraisal District
5,520 Sqft513 (m²)./Appraisal District
Interior
Primary Bath: Double Sinks, Primary Bath: Separate Shower, Secondary Bath(s): Tub/Shower Combo
Kitchen open to Family Room,Pantry
Breakfast Room, Den, Utility Room in House
Electric Dryer Connections, Gas Dryer Connections, Washer Connections
Freestanding Range, Gas Range
Dryer Included, Refrigerator, Washer Included
Extra details you may need to know
Exclusive Right to Sell/Lease
Lot Information
5,520 Sqft.
513 (m²)./Appraisal District
If you like this property and are also considering selling your current home now, you may find out how. Request your home selling analysis report featuring Recently Sold, Market Analysis, Home Valuations, and Market Update.
Start Selling your Home
Information source
Houston Association of REALTORS®
Source last updated Jul 06, 2026 at 06:56 AM
Listing last updated Jul 01, 2026 at 02:27 PM
View website →
Check out assigned and nearby schools along with their detailed ratings and essential information to help you make informed decisions.
Assigned schools
View nearby schools 
Notice & Disclaimer
School information is computer generated and may not be accurate or current. Buyer must independently verify and confirm enrollment. Please contact the school district to determine the schools to which this property is zoned.
Copyright© 2026 , HOUSTON REALTORS® INFORMATION SERVICE, INC. All Rights Reserved. Data Not Verified/Guaranteed by MLS









 Just listed
 Currency converter








 Share
Share


 Erase note
 You currently have no custom folders