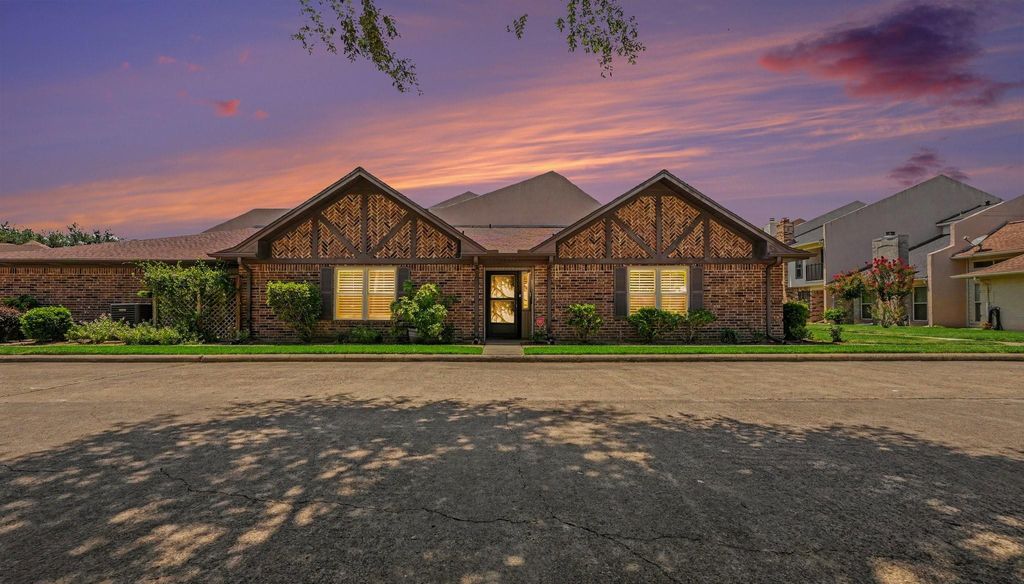
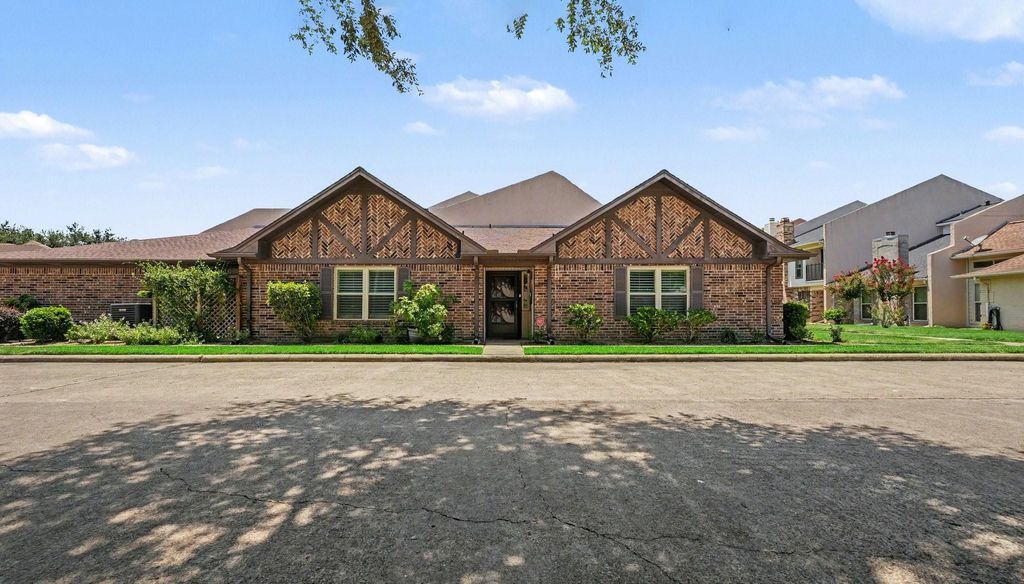
43 Wellington Park is listed for sale at $ 225,000. The Townhouse/Condo - Townhouse property has 2 bedrooms, 2 Full Bathrooms, 1578 square feet and was built in 1981. The lot size is 2576 Square feet. BRWelcome home to this beautifully maintained 2-2 townhouse offering comfort, style, and thoughtful updates throughout. The inviting living room features a cozy wood burning fireplace, custom built-in bookshelves, and abundant natural light from the newer windows, all accented with custom plantation shutters. A dedicated study provides the perfect space for a home office, hobby room, or reading retreat. The spacious primary and secondary bedrooms feature brand-new carpet, while both bathrooms have been refreshed with new shower heads. Enjoy cooking in the kitchen with a newer dishwasher and oven, both replaced within the last few years. Step outside to your private patio, ideal for morning coffee or evening relaxation. Additional recent improvements include a new A/C installed in June 2026, a new screened front door. This move-in-ready townhouse offers the perfect combination of comfort, functionality, and low-maintenance living.
Welcome home to this beautifully maintained 2-2 townhouse offering comfort, style, and thoughtful updates throughout. The inviting living room features a cozy wood burning fireplace, custom built-in bookshelves, and abundant natural light from the newer windows, all accented with custom plantation shutters. A dedicated study provides the perfect space for a home office, hobby room, or reading retreat. The spacious primary and secondary bedrooms feature brand-new carpet, while both bathrooms have been refreshed with new shower heads. Enjoy cooking in the kitchen with a newer dishwasher and oven, both replaced within the last few years. Step outside to your private patio, ideal for morning coffee or evening relaxation. Additional recent improvements include a new A/C installed in June 2026, a new screened front door. This move-in-ready townhouse offers the perfect combination of comfort, functionality, and low-maintenance living.
Disclaimer: Lot configuration and dimensions are estimates, not based on personal knowledge and come from a third party (Digital Map Products); therefore, you should not rely on the estimates and perform independent confirmation as to their accuracy
Ready to Sell your Home?
Request a complimentary home selling analysis featuring recently sold properties, market trends, home valuations and a personalized market update.
School information is computer generated and may not be accurate or current. Buyer must independently verify and confirm enrollment. Please contact the school district to determine the schools to which this property is zoned.











 Just listed
 Currency converter








 Share
Share


 Erase note
 You currently have no custom folders