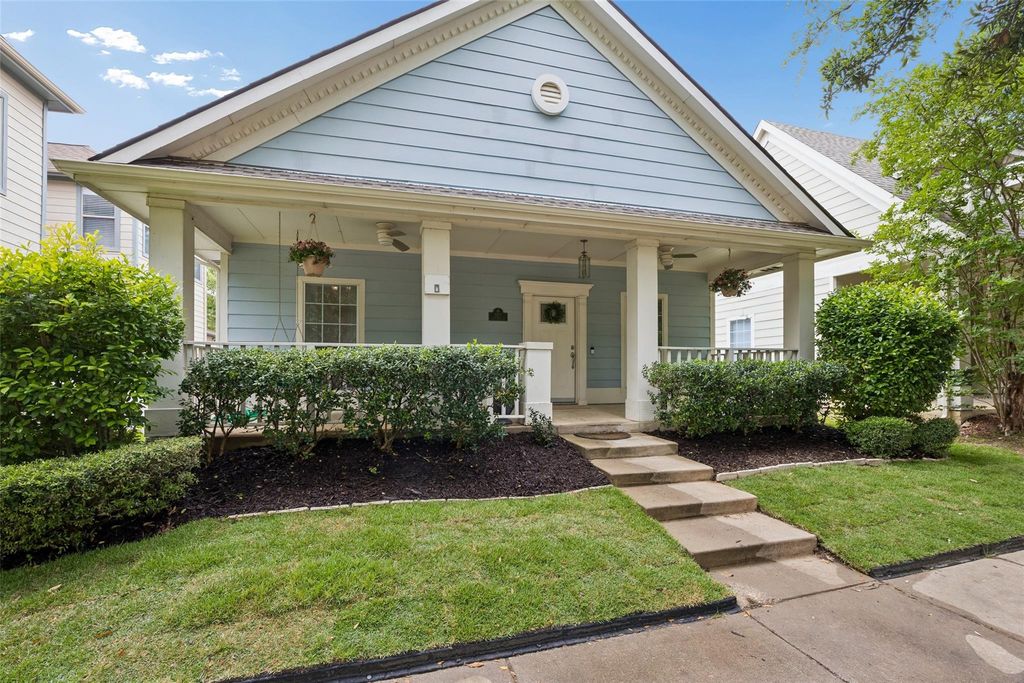
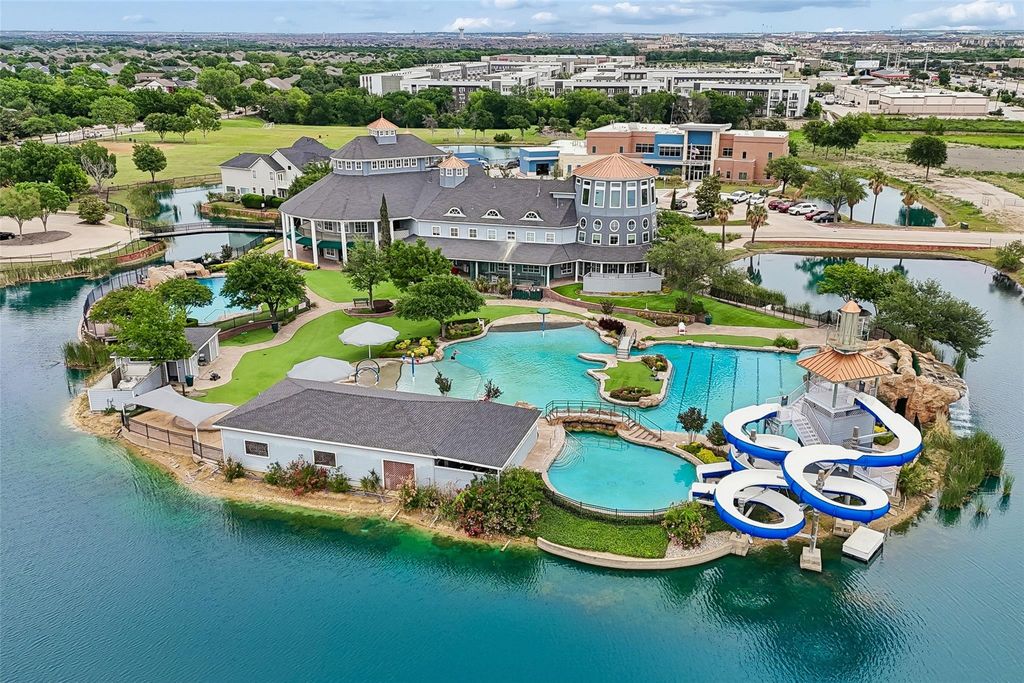
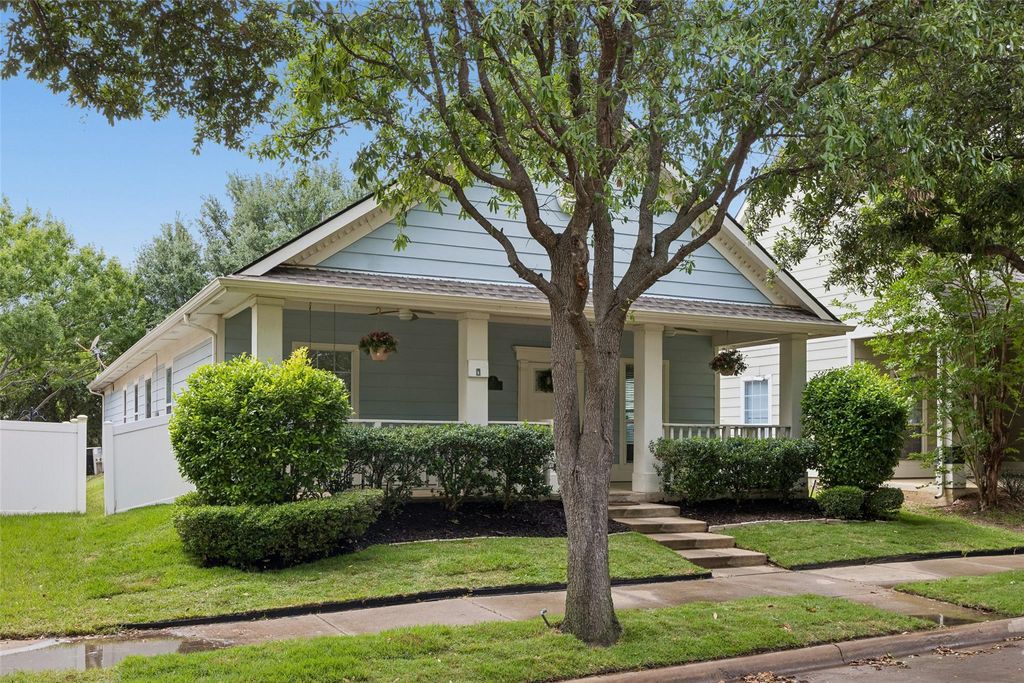
1317 Live Oak Ln is listed for sale at $ 299,900. The Residential - Single Family property has 3 bedrooms, 2 Full Bathrooms, 1365 square feet and was built in 2005. The lot size is 0.1 Acres. BRFall in love with the charming front porch and easy, move-in ready living in the award-winning master-planned community of Savannah! This beautifully maintained 3-bedroom, 2-bath home offers a bright, open floor plan with abundant natural light and a flexible front room perfect as a dining area or home office. The kitchen shines with quartz countertops, a deep stainless steel undermount sink, stainless steel appliances, breakfast bar seating, and a new dishwasher (2025). The spacious primary suite offers a private bath, while the low-maintenance backyard and patio provide the perfect place to relax. Enjoy peace of mind with a new roof (2024), all new gutters, and upgraded 18-inch attic insulation for improved energy efficiency. Resort-style amenities include multiple pools, a summer water park, fitness center, tennis and basketball courts, walking trails, a 6-acre catch-and-release lake, and more. Plus, you’re just minutes from Sprouts, Target, Kroger, shopping, and dining. The perfect blend of comfort, convenience, and lifestyle—don’t miss your opportunity to call Savannah home!
Fall in love with the charming front porch and easy, move-in ready living in the award-winning master-planned community of Savannah! This beautifully maintained 3-bedroom, 2-bath home offers a bright, open floor plan with abundant natural light and a flexible front room perfect as a dining area or home office. The kitchen shines with quartz countertops, a deep stainless steel undermount sink, stainless steel appliances, breakfast bar seating, and a new dishwasher (2025). The spacious primary suite offers a private bath, while the low-maintenance backyard and patio provide the perfect place to relax. Enjoy peace of mind with a new roof (2024), all new gutters, and upgraded 18-inch attic insulation for improved energy efficiency. Resort-style amenities include multiple pools, a summer water park, fitness center, tennis and basketball courts, walking trails, a 6-acre catch-and-release lake, and more. Plus, you're just minutes from Sprouts, Target, Kroger, shopping, and dining. The perfect blend of comfort, convenience, and lifestyle—don't miss your opportunity to call Savannah home!
Disclaimer: Lot configuration and dimensions are estimates, not based on personal knowledge and come from a third party (Digital Map Products); therefore, you should not rely on the estimates and perform independent confirmation as to their accuracy
Ready to Sell your Home?
Request a complimentary home selling analysis featuring recently sold properties, market trends, home valuations and a personalized market update.
School information is computer generated and may not be accurate or current. Buyer must independently verify and confirm enrollment. Please contact the school district to determine the schools to which this property is zoned.











 Just listed
 Currency converter








 Share
Share


 Erase note
 You currently have no custom folders