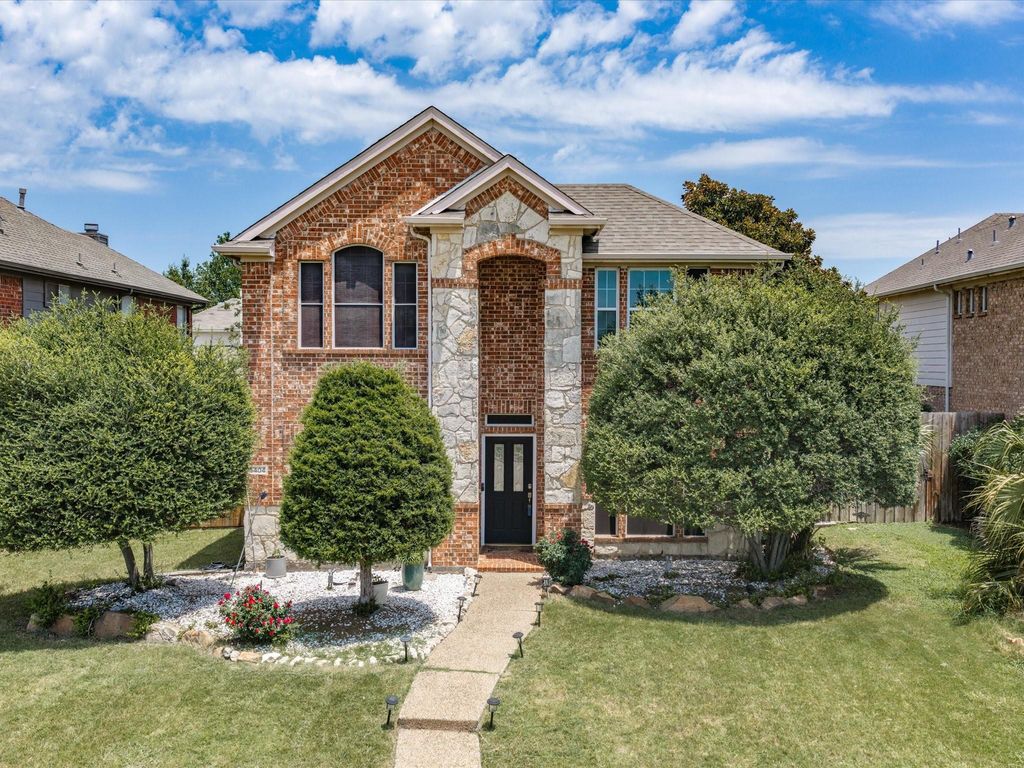
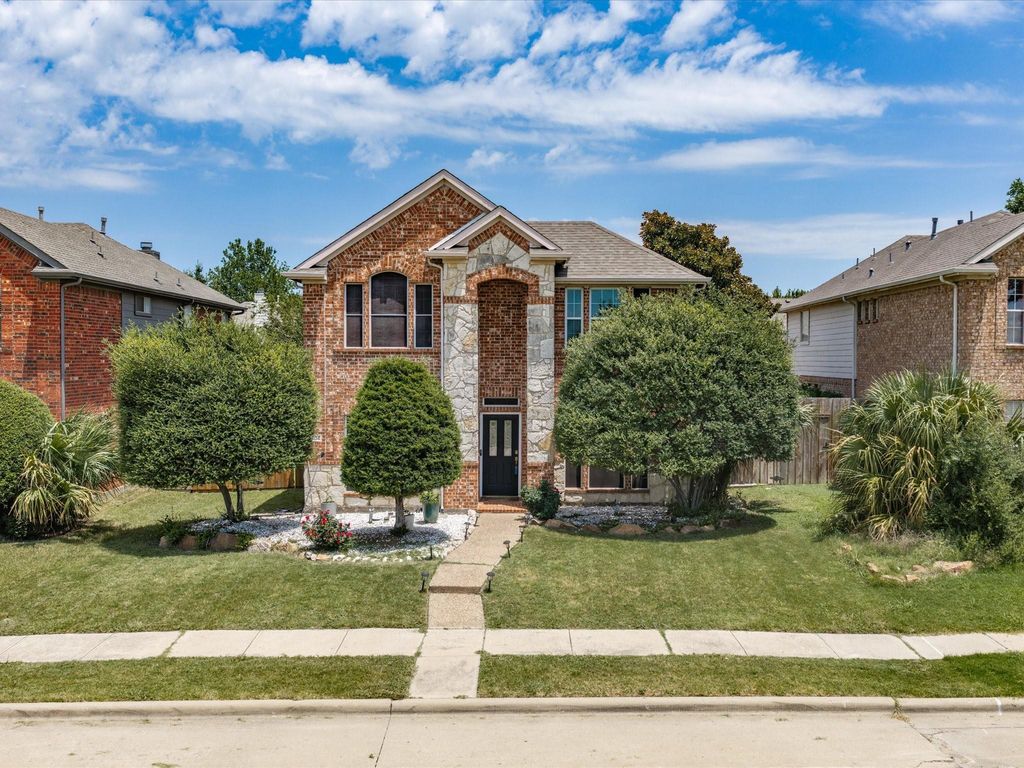
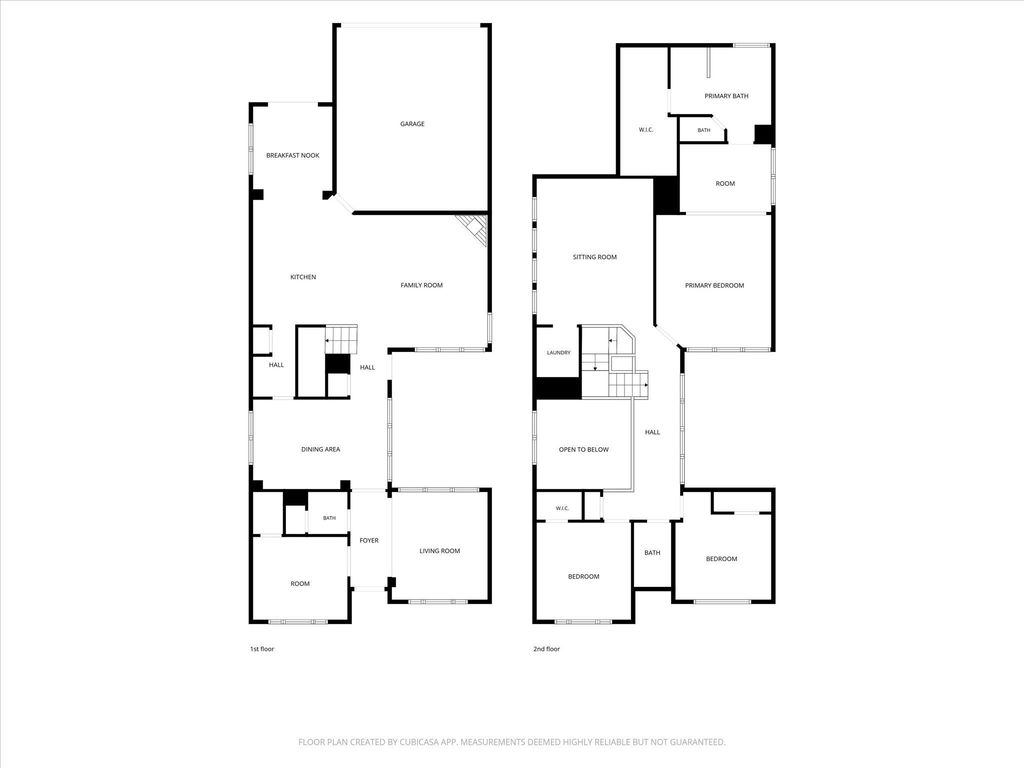
5404 Worley Dr is listed for sale at $ 485,000. The Residential - Single Family property has 3 bedrooms, 2 Full Bathrooms, 1 Half Bathroom, 2917 square feet and was built in 2001. The lot size is 0.14 Acres. BRLocated in the Legend Trails community, this brick-and-stone residence offers a versatile two-story design with multiple living spaces, a dedicated study, and an attached rear-entry two-car garage. A soaring foyer introduces tall ceilings, graceful archways, and rich wood-style flooring throughout many of the living and bedroom areas. The front study features an entire wall of built-in cabinetry and shelving, while separate formal living and dining spaces provide flexibility for entertaining, working from home, music, or hobbies. The kitchen is positioned at the center of the main level and includes extensive cabinetry, generous counter space, a large island with seating, built-in appliances, and an adjoining breakfast nook. An open connection to the living room allows conversation to flow easily between the spaces. A fireplace, display niche, and surrounding windows create a comfortable setting for everyday relaxation and gatherings. Upstairs, a generously sized game or living room overlooks the foyer and offers space for media, exercise equipment, recreation, or a second office. The expansive primary suite includes an adjoining sitting or work area, a substantial walk-in closet, and a private bath with separate vanities, a jetted corner tub, and a walk-in shower. Two secondary bedrooms share a full bath, while the upstairs laundry room provides convenient access from the bedroom level. Outdoor areas include a private interior courtyard finished with decorative gravel and stepping stones, plus a fenced backyard with established trees, lawn space, and a pergola-covered patio. The rear driveway provides access to the garage while preserving the home’s attractive front elevation. Convenient access to Grandscape’s extensive shopping, dining and entertainment options. Lewisville Lake, Stewart Creek Park, and The Colony’s network of parks and trails provide opportunities for boating, fishing, picnicking and outdoor activities. Main AC Unit and Hot Water Heater replaced 2
Located in the Legend Trails community, this brick-and-stone residence offers a versatile two-story design with multiple living spaces, a dedicated study, and an attached rear-entry two-car garage. A soaring foyer introduces tall ceilings, graceful archways, and rich wood-style flooring throughout many of the living and bedroom areas. The front study features an entire wall of built-in cabinetry and shelving, while separate formal living and dining spaces provide flexibility for entertaining, working from home, music, or hobbies. The kitchen is positioned at the center of the main level and includes extensive cabinetry, generous counter space, a large island with seating, built-in appliances, and an adjoining breakfast nook. An open connection to the living room allows conversation to flow easily between the spaces. A fireplace, display niche, and surrounding windows create a comfortable setting for everyday relaxation and gatherings. Upstairs, a generously sized game or living room overlooks the foyer and offers space for media, exercise equipment, recreation, or a second office. The expansive primary suite includes an adjoining sitting or work area, a substantial walk-in closet, and a private bath with separate vanities, a jetted corner tub, and a walk-in shower. Two secondary bedrooms share a full bath, while the upstairs laundry room provides convenient access from the bedroom level. Outdoor areas include a private interior courtyard finished with decorative gravel and stepping stones, plus a fenced backyard with established trees, lawn space, and a pergola-covered patio. The rear driveway provides access to the garage while preserving the home’s attractive front elevation. Convenient access to Grandscape’s extensive shopping, dining & entertainment options. Lewisville Lake, Stewart Creek Park, and The Colony’s network of parks and trails provide opportunities for boating, fishing, picnicking & outdoor activities. Main AC Unit & Hot Water Heater replaced 2
Disclaimer: Lot configuration and dimensions are estimates, not based on personal knowledge and come from a third party (Digital Map Products); therefore, you should not rely on the estimates and perform independent confirmation as to their accuracy
Ready to Sell your Home?
If you like this property and are also considering selling your current home now, you may find out how. Request your home selling analysis report featuring Recently Sold, Market Analysis, Home Valuations, and Market Update.
School information is computer generated and may not be accurate or current. Buyer must independently verify and confirm enrollment. Please contact the school district to determine the schools to which this property is zoned.











 Just listed
 Currency converter








 Share
Share


 Erase note
 You currently have no custom folders