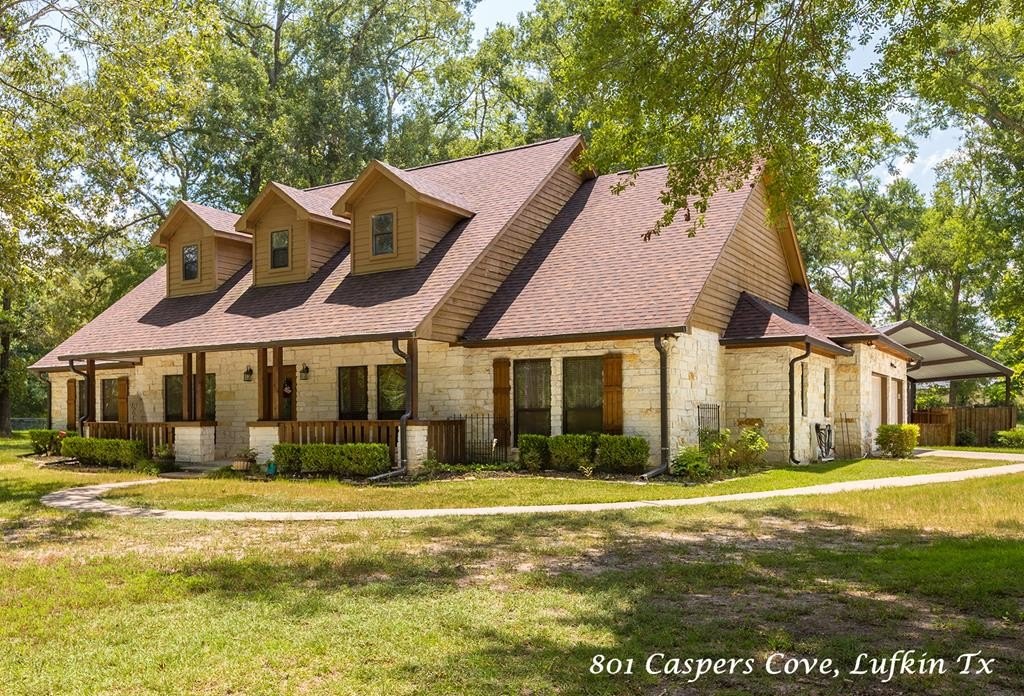
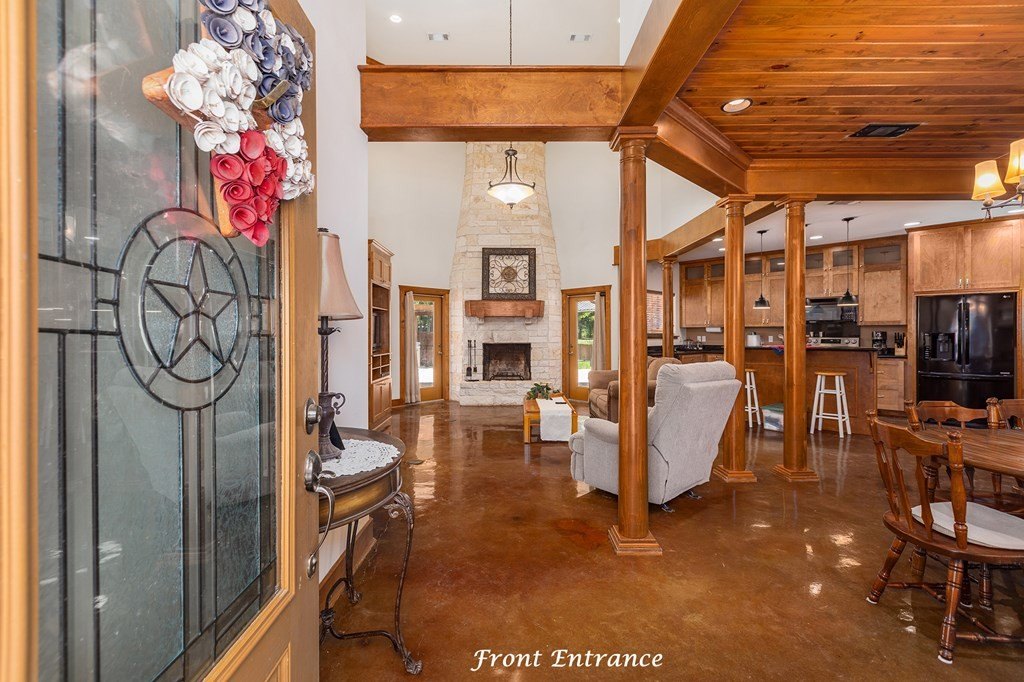
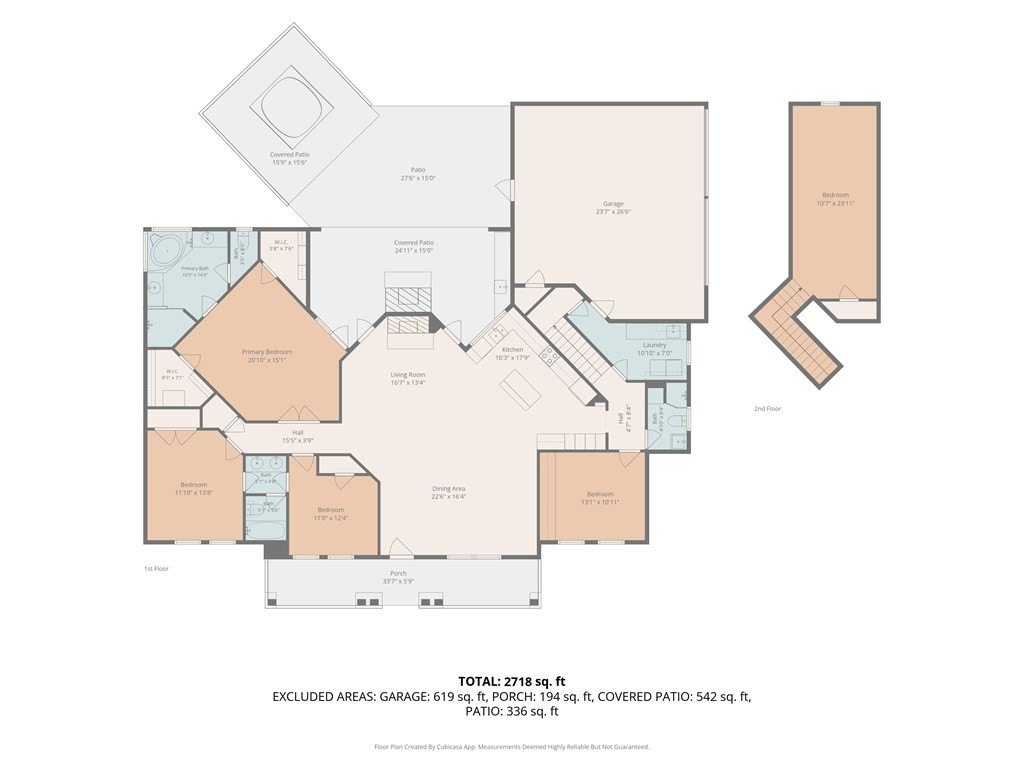
801 Caspers Cove is listed for sale at $ 589,900. The Single Family property has 4 bedrooms, 3 Full Bathrooms, 2718 square feet and was built in 2005. The lot size is 3 Acres. BRWelcome home to this exceptional custom country retreat on 3 beautiful acres in Hudson ISD! This one-of-a-kind property has 4 Bedrooms, 3 Baths, a built-in office, and a huge bonus room upstairs, providing flexible space for work, hobbies, or guests. The heart of the home features a stunning open-concept with soaring 20 foot tall ceilings and a dual wood-burning fireplace that is open to the expansive covered back patio with an outdoor kitchen! The entire home offers gorgeous architectural designs throughout. The spacious island kitchen includes granite countertops, a breakfast bar, a large custom pantry, modern appliances, and appealing under cabinet lighting. The exterior features tons of amenities including a huge covered detached patio/carport, a large hot tub, fenced backyard, and an impressive 30x40 fully insulated workshop with heat, A/C, water, power, office, two RV hookups, and a 15’’ lean-to for ample storage! This one has so many features and truly must be seen in person!
Welcome home to this exceptional custom country retreat on 3 beautiful acres in Hudson ISD! This one-of-a-kind property has 4 Bedrooms, 3 Baths, a built-in office, and a huge bonus room upstairs, providing flexible space for work, hobbies, or guests. The heart of the home features a stunning open-concept with soaring 20 foot tall ceilings and a dual wood-burning fireplace that is open to the expansive covered back patio with an outdoor kitchen! The entire home offers gorgeous architectural designs throughout. The spacious island kitchen includes granite countertops, a breakfast bar, a large custom pantry, modern appliances, and appealing under cabinet lighting. The exterior features tons of amenities including a huge covered detached patio/carport, a large hot tub, fenced backyard, and an impressive 30x40 fully insulated workshop with heat, A/C, water, power, office, two RV hookups, and a 15'' lean-to for ample storage! This one has so many features and truly must be seen in person!
Breakfast Bar, Ceiling Fan(s), Double Pane Windows, Dryer Connection-Electric, Electric Water Heater, Jetted Tub, Kitchen Island, Open Floorplan, Pantry, Split Bedrooms, Vaulted Ceiling(s), Walk-In Closet(s)
Disclaimer: Lot configuration and dimensions are estimates, not based on personal knowledge and come from a third party (Digital Map Products); therefore, you should not rely on the estimates and perform independent confirmation as to their accuracy
Ready to Sell your Home?
Request a complimentary home selling analysis featuring recently sold properties, market trends, home valuations and a personalized market update.
School information is computer generated and may not be accurate or current. Buyer must independently verify and confirm enrollment. Please contact the school district to determine the schools to which this property is zoned.










 Just listed
 Currency converter








 Share
Share


 Erase note
 You currently have no custom folders