

Premium Content such as Sold Prices, Property History Reports and Saved Searches.
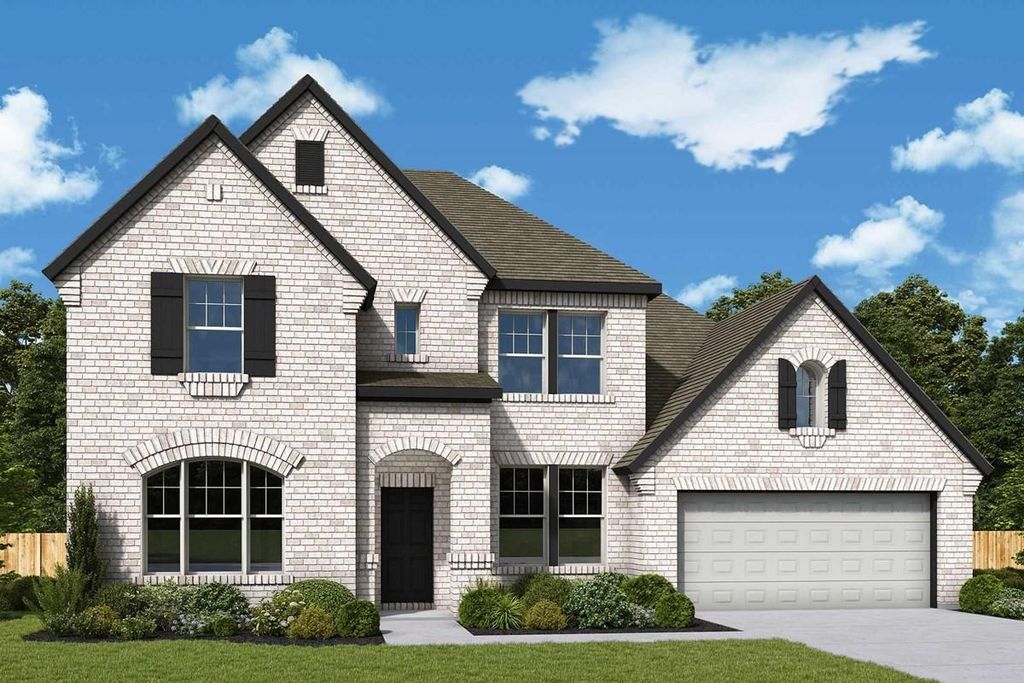
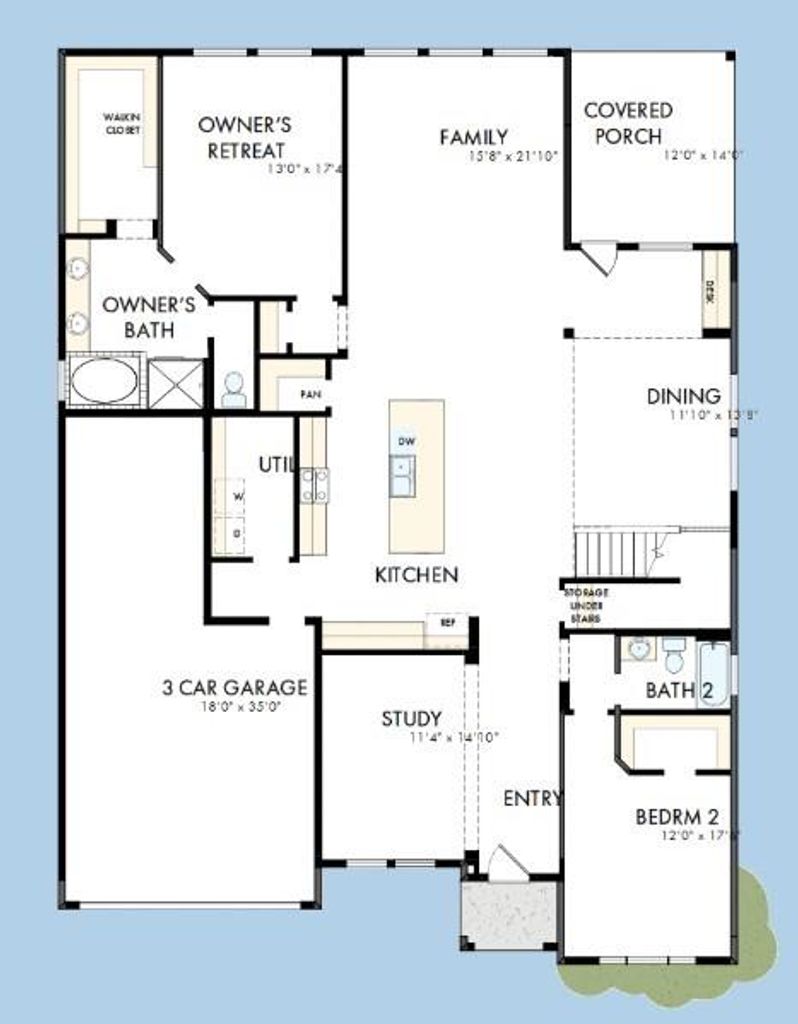
The Beckton by David Weekley floor plan presents optimized gathering spaces and the versatility to adapt to a family’s lifestyle changes throughout the years. Sunlight filters in through energy-efficient windows to shine on the open-concept family and dining areas on the first floor. The chef’s kitchen provides a sleek, multi-function island and plenty of storage and prep space. A downstairs study and upstairs retreat add versatility for the ideal special-purpose rooms for your family. Begin and end each day in the paradise of your Owner’s Retreat, which features an en suite bathroom and walk-in closet. Spacious secondary bedrooms grace the both levels of this home. Get the most out of each day with the EnergySaver™ innovations that enhance the design of this new home in the Northeast Houston-area community of Sundance Cove Lakeside.

Check out assigned and nearby schools along with their detailed ratings and essential information to help you make informed decisions.








 New construction
 Just listed
 Currency converter








 Share
Share


 Erase note
 You currently have no custom folders