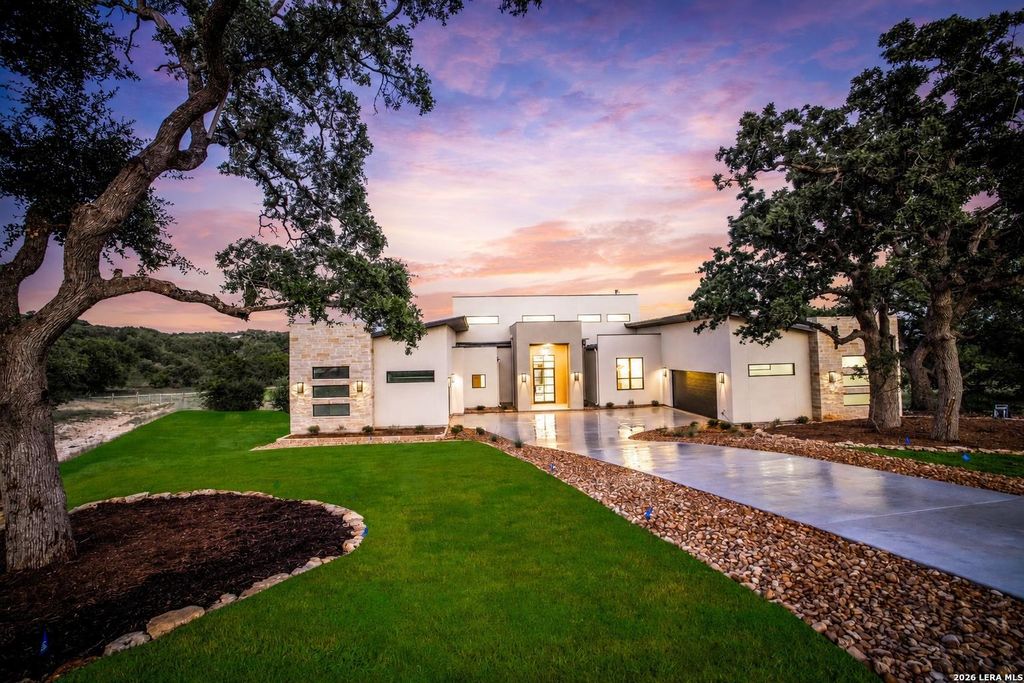
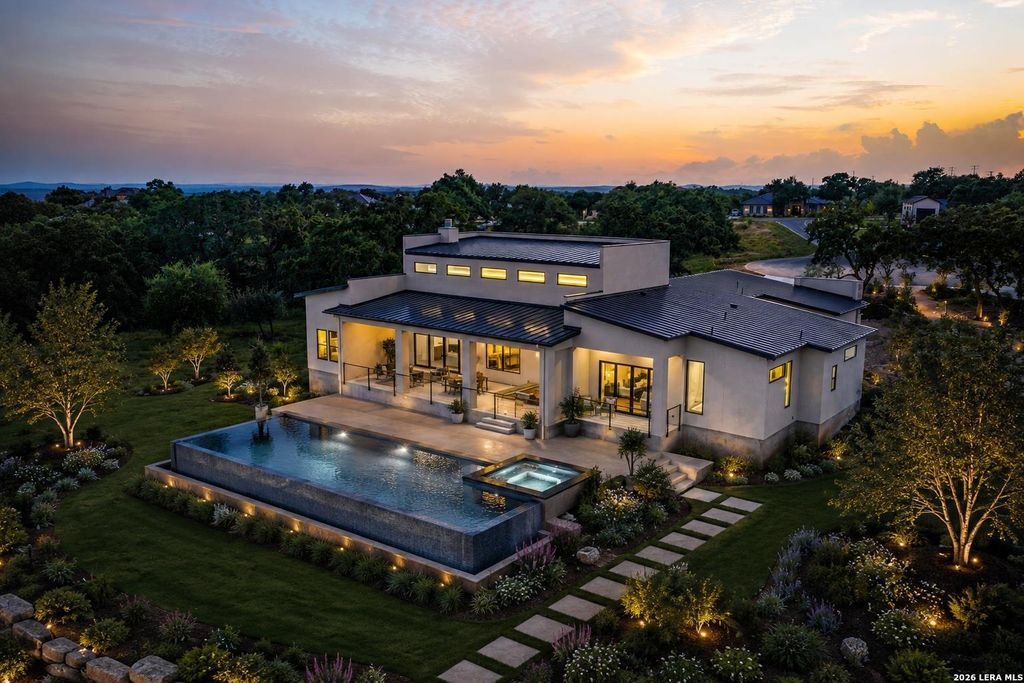
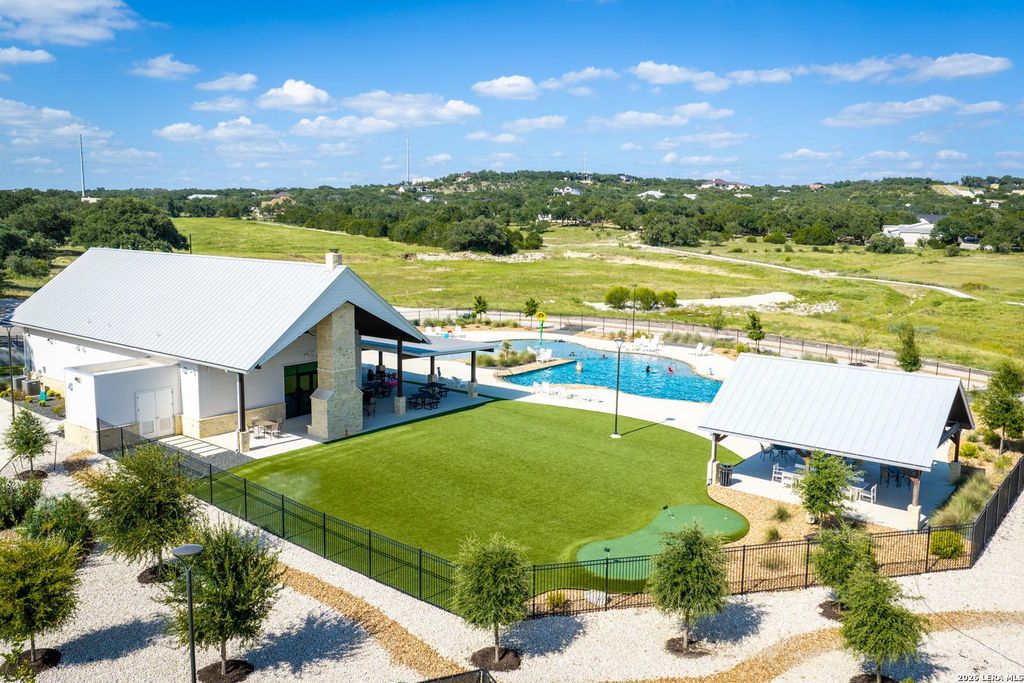
771 EARLY RIDGE RD is listed for sale at $ 1,225,000. The Single-Family property has 3 bedrooms, 4 Full Bathrooms, 3300 square feet and was built in 2026. The lot size is 1.02 Acres. BRWelcome to an extraordinary custom residence in the prestigious gated community of Belle Oaks, where timeless design meets exceptional craftsmanship in the heart of the Texas Hill Country. Set on a spacious homesite surrounded by mature oaks, this one-of-a-kind home offers refined living with thoughtfully curated finishes and modern conveniences just minutes from San Antonio, Spring Branch, and Boerne. Belle Oaks is known for its acreage homesites, resort-style amenities, and peaceful Hill Country setting. From the moment you step through the impressive custom iron pivot door, you’ll discover a home designed to impress. Wide-plank engineered white oak flooring, soaring 8-foot doors, custom millwork, and professionally selected designer finishes create an elegant yet inviting atmosphere throughout. At the heart of the home is a chef’s kitchen that rivals the finest luxury residences, featuring stunning Taj Mahal quartzite waterfall countertops and matching backsplash, a dramatic quart
Welcome to an extraordinary custom residence in the prestigious gated community of Belle Oaks, where timeless design meets exceptional craftsmanship in the heart of the Texas Hill Country. Set on a spacious homesite surrounded by mature oaks, this one-of-a-kind home offers refined living with thoughtfully curated finishes and modern conveniences just minutes from San Antonio, Spring Branch, and Boerne. Belle Oaks is known for its acreage homesites, resort-style amenities, and peaceful Hill Country setting. From the moment you step through the impressive custom iron pivot door, you'll discover a home designed to impress. Wide-plank engineered white oak flooring, soaring 8-foot doors, custom millwork, and professionally selected designer finishes create an elegant yet inviting atmosphere throughout. At the heart of the home is a chef's kitchen that rivals the finest luxury residences, featuring stunning Taj Mahal quartzite waterfall countertops and matching backsplash, a dramatic quart
Disclaimer: Lot configuration and dimensions are estimates, not based on personal knowledge and come from a third party (Digital Map Products); therefore, you should not rely on the estimates and perform independent confirmation as to their accuracy
Ready to Sell your Home?
Request a complimentary home selling analysis featuring recently sold properties, market trends, home valuations and a personalized market update.
School information is computer generated and may not be accurate or current. Buyer must independently verify and confirm enrollment. Please contact the school district to determine the schools to which this property is zoned.










 Just listed
 Currency converter








 Share
Share


 Erase note
 You currently have no custom folders