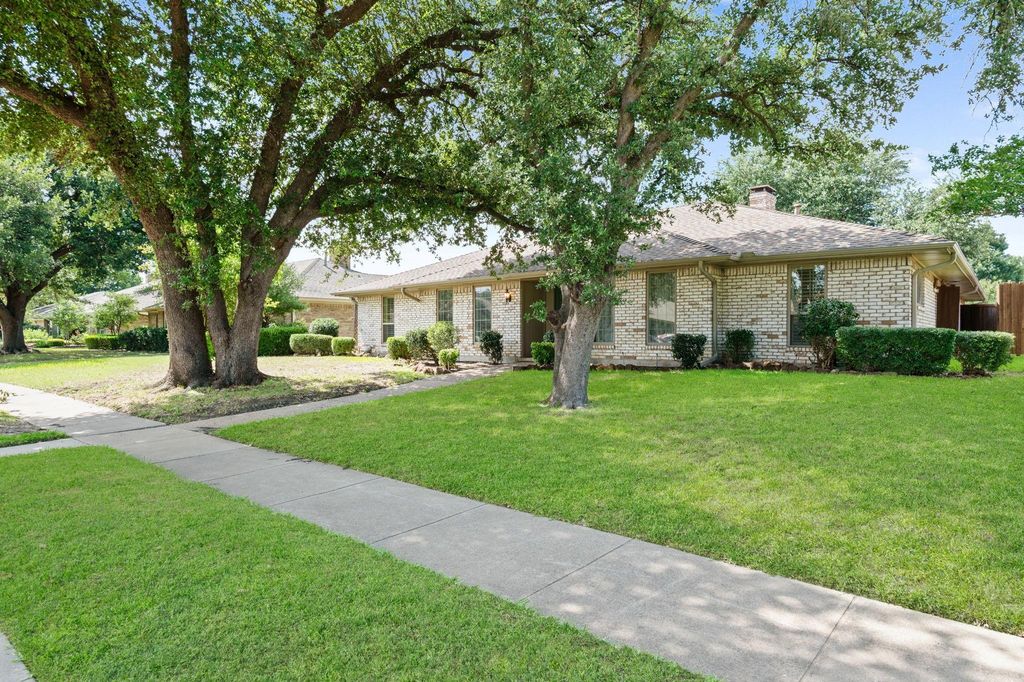
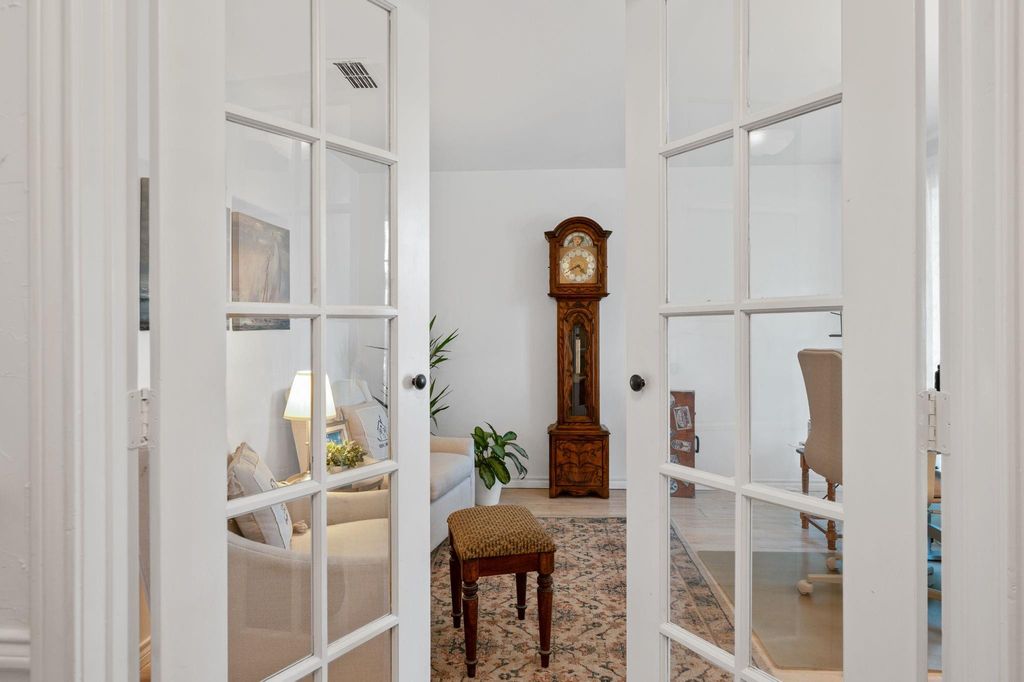
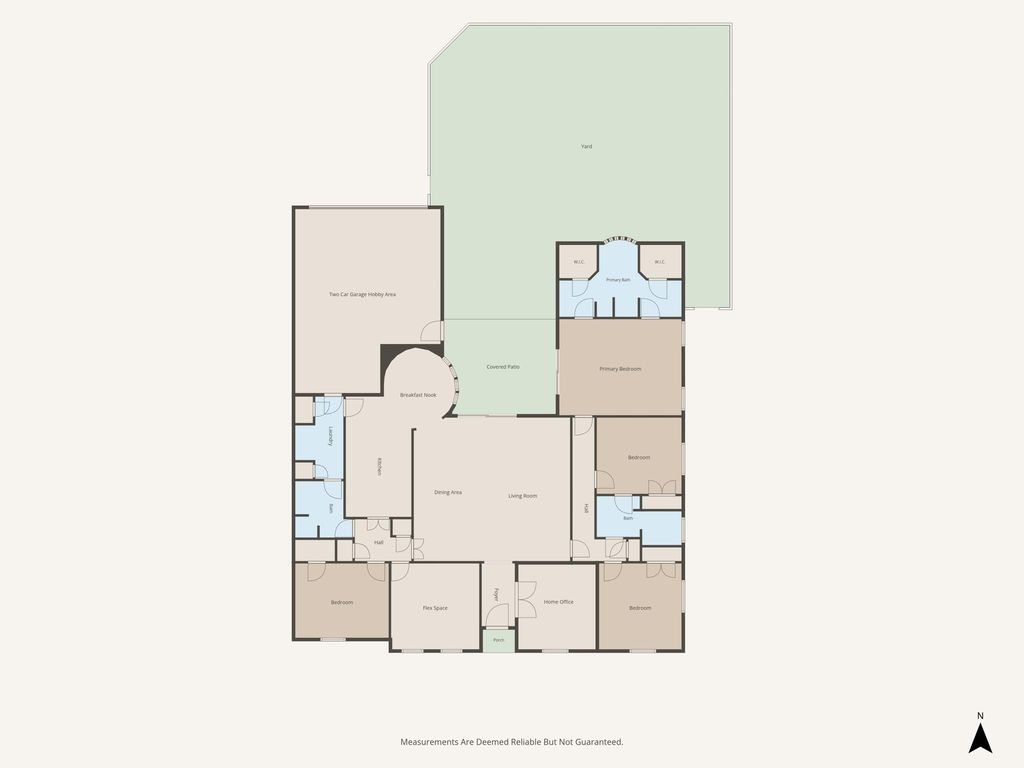
621 Harvest Glen Dr is listed for sale at $ 499,000. The Residential - Single Family property has 4 bedrooms, 3 Full Bathrooms, 2718 square feet and was built in 1977. The lot size is 0.21 Acres. BRBeautifully maintained, this spacious 4-bedroom, 3-bath home offers an exceptional floor plan designed for both comfort and functionality. A private guest wing featuring a guest bedroom, full bath, and dedicated study is thoughtfully separated from the primary and secondary bedrooms, making it ideal for guests, multigenerational living, or a home office. A bonus 5th bedroom provides additional flexibility as a media room, craft room, playroom, or second living area. The open-concept layout is filled with natural light and showcases hardwood flooring throughout the main living areas. The inviting living room features a unique rounded corner fireplace, creating a warm focal point for relaxing or entertaining. The kitchen is equipped with granite countertops, abundant cabinetry, and a cozy breakfast nook that flows seamlessly into the living space. The spacious primary suite offers room for a sitting area and features an ensuite bath with dual vanities, a soaking tub, separate walk-in shower, and dual walk-in closets. Designed with efficiency in mind, the home includes natural gas for both the water heater and dryer, helping reduce energy costs. The oversized garage offers plenty of room for vehicles, storage, and a workbench or hobby space. Located in the heart of Richardson, you’ll enjoy easy access to the CityLine development with its outstanding restaurants, shopping, and entertainment. Nearby Breckinridge Park, Prairie Creek Park, and miles of hike and bike trails provide endless outdoor recreation. Commuters will appreciate the convenient access to US-75, President George Bush Turnpike, and DART Rail, while the University of Texas at Dallas, Eisemann Center for Performing Arts, and highly regarded Richardson ISD are just minutes away. This home offers the perfect combination of flexible living space, quality finishes, energy efficiency, and an exceptional location. Schedule your private showing today!
Beautifully maintained, this spacious 4-bedroom, 3-bath home offers an exceptional floor plan designed for both comfort and functionality. A private guest wing featuring a guest bedroom, full bath, and dedicated study is thoughtfully separated from the primary and secondary bedrooms, making it ideal for guests, multigenerational living, or a home office. A bonus 5th bedroom provides additional flexibility as a media room, craft room, playroom, or second living area. The open-concept layout is filled with natural light and showcases hardwood flooring throughout the main living areas. The inviting living room features a unique rounded corner fireplace, creating a warm focal point for relaxing or entertaining. The kitchen is equipped with granite countertops, abundant cabinetry, and a cozy breakfast nook that flows seamlessly into the living space. The spacious primary suite offers room for a sitting area and features an ensuite bath with dual vanities, a soaking tub, separate walk-in shower, and dual walk-in closets. Designed with efficiency in mind, the home includes natural gas for both the water heater and dryer, helping reduce energy costs. The oversized garage offers plenty of room for vehicles, storage, and a workbench or hobby space. Located in the heart of Richardson, you'll enjoy easy access to the CityLine development with its outstanding restaurants, shopping, and entertainment. Nearby Breckinridge Park, Prairie Creek Park, and miles of hike and bike trails provide endless outdoor recreation. Commuters will appreciate the convenient access to US-75, President George Bush Turnpike, and DART Rail, while the University of Texas at Dallas, Eisemann Center for Performing Arts, and highly regarded Richardson ISD are just minutes away. This home offers the perfect combination of flexible living space, quality finishes, energy efficiency, and an exceptional location. Schedule your private showing today!
Disclaimer: Lot configuration and dimensions are estimates, not based on personal knowledge and come from a third party (Digital Map Products); therefore, you should not rely on the estimates and perform independent confirmation as to their accuracy
Ready to Sell your Home?
If you like this property and are also considering selling your current home now, you may find out how. Request your home selling analysis report featuring Recently Sold, Market Analysis, Home Valuations, and Market Update.
School information is computer generated and may not be accurate or current. Buyer must independently verify and confirm enrollment. Please contact the school district to determine the schools to which this property is zoned.











 Currency converter








 Share
Share


 Erase note
 You currently have no custom folders