3
Bedroom(s)
2 Full Bath(s)
1,605 Sqft
149 (m²)
0.14 Lot Acres
Audio narrative 
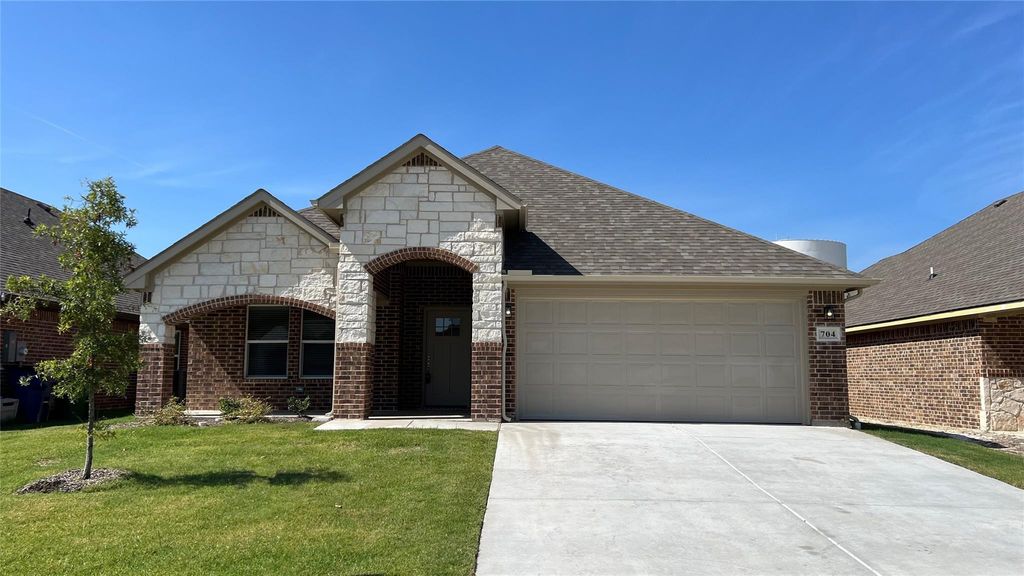
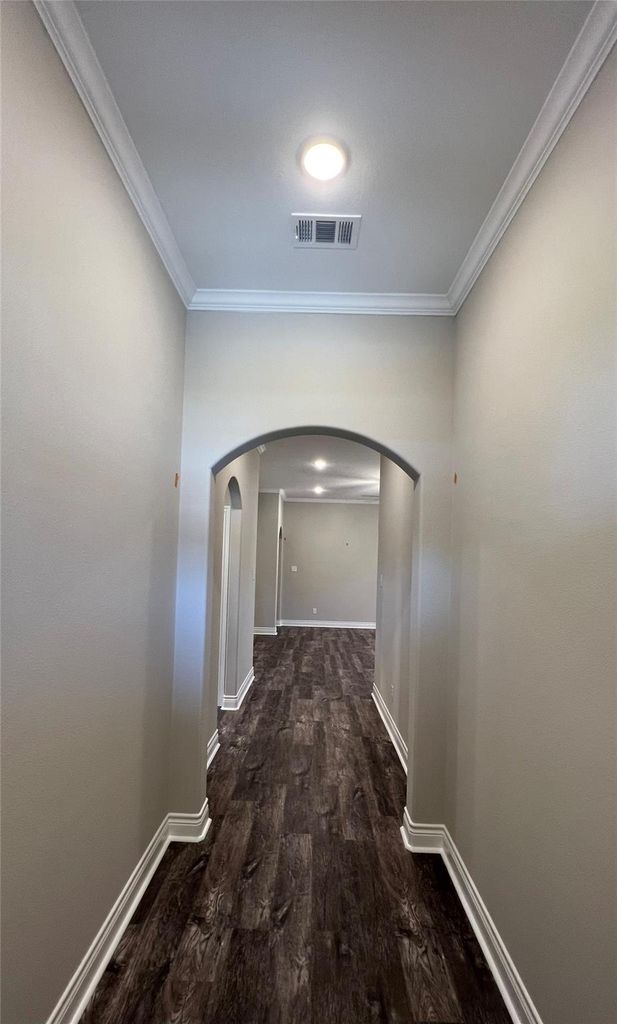
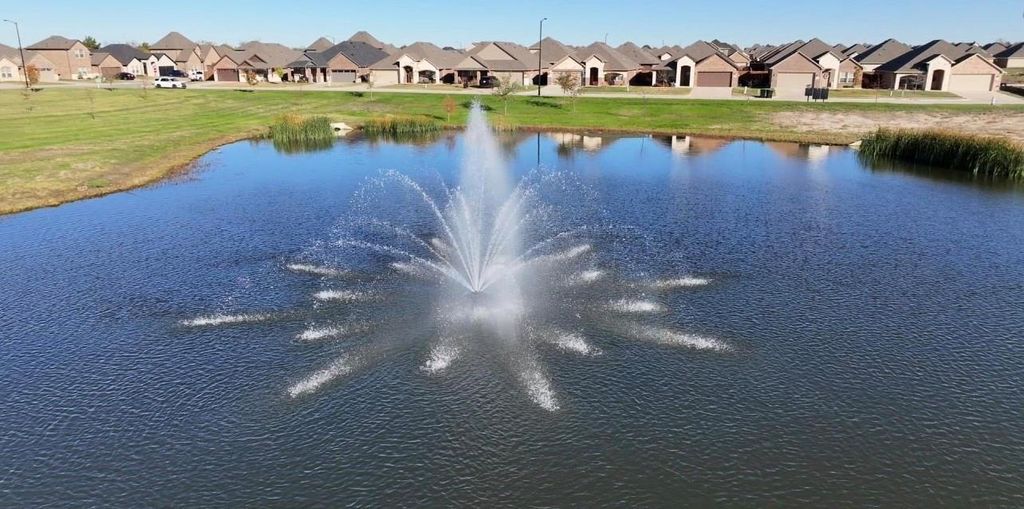
704 Tippit Ln is listed for rent at $ 1,900. The Rental - Single Family property has 3 bedrooms, 2 Full Bathrooms, 1605 square feet and was built in 2023. The lot size is 0.136 Acres. BRAbsolutely gorgeous home built by Scott Ellis Homes! This beautiful 3-bedroom, 2-bath home with a 2-car garage features upgraded luxury wood-look vinyl flooring throughout. The open-concept floor plan offers 10-foot ceilings, granite countertops, a large kitchen island, under-cabinet lighting, and white cabinetry. The spacious primary suite includes dual vanities, a separate soaking tub, a frameless walk-in shower, and generous storage. Additional upgrades include ceiling fans in every room, crown molding, window blinds, a covered back patio, a stained privacy fence, a sprinkler system, professional landscaping, gutters, and more.
Conveniently located just 5 minutes from L3Harris, I-30, shopping, and local restaurants, this home offers quality craftsmanship and modern comfort.
Be notified of upcoming
Open Houses for this property
Description
Absolutely gorgeous home built by Scott Ellis Homes! This beautiful 3-bedroom, 2-bath home with a 2-car garage features upgraded luxury wood-look vinyl flooring throughout. The open-concept floor plan offers 10-foot ceilings, granite countertops, a large kitchen island, under-cabinet lighting, and white cabinetry. The spacious primary suite includes dual vanities, a separate soaking tub, a frameless walk-in shower, and generous storage. Additional upgrades include ceiling fans in every room, crown molding, window blinds, a covered back patio, a stained privacy fence, a sprinkler system, professional landscaping, gutters, and more.
Conveniently located just 5 minutes from L3Harris, I-30, shopping, and local restaurants, this home offers quality craftsmanship and modern comfort.
1,605 Sqft149 (m²)./Appraisal District
Exterior
Brick, Concrete, Rock/Stone
Concrete, Garage Double Door, Garage Faces Front
Extra details you may need to know
Interior
Electric Range, Microwave
Double Vanity, Granite Counters, Open Floorplan, Pantry, Walk-In Closet(s)
If you like this property and are also considering selling your current home now, you may find out how. Request your home selling analysis report featuring Recently Sold, Market Analysis, Home Valuations, and Market Update.
Start Selling your Home
Information source
North Texas Real Estate Information Systems, Inc.
Source last updated Jul 09, 2026 at 05:49 AM
Listing last updated Jul 02, 2026 at 02:48 PM
View website →
Check out assigned and nearby schools along with their detailed ratings and essential information to help you make informed decisions.
Assigned schools
View nearby schools 
Notice & Disclaimer
School information is computer generated and may not be accurate or current. Buyer must independently verify and confirm enrollment. Please contact the school district to determine the schools to which this property is zoned.
Copyright© 2026 , HOUSTON REALTORS® INFORMATION SERVICE, INC. All Rights Reserved. Data Not Verified/Guaranteed by MLS









 Just listed
 Currency converter








 Share
Share


 Erase note
 You currently have no custom folders