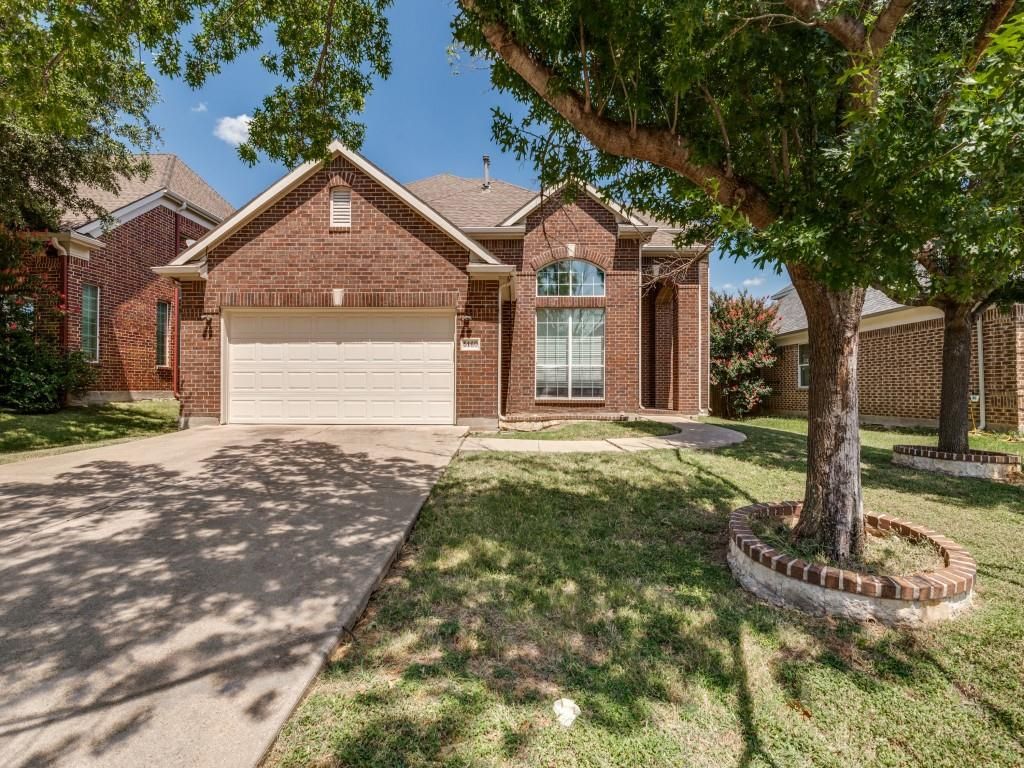
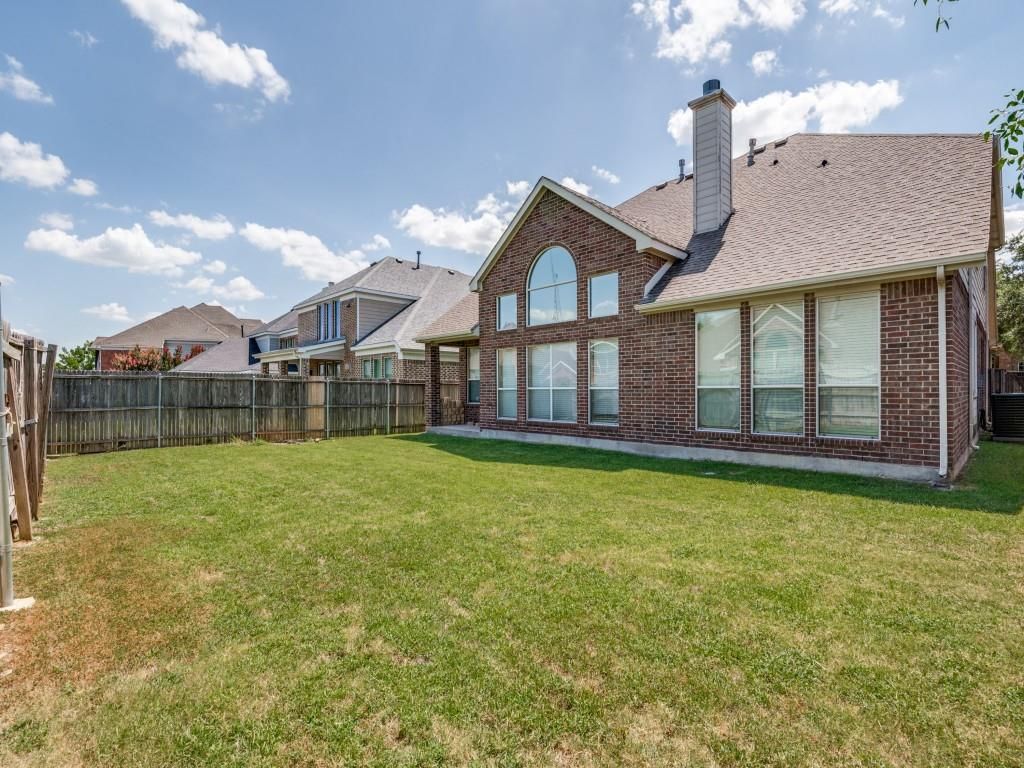
5160 Finnhorse Dr is listed for sale at $ 435,000. The Residential - Single Family property has 4 bedrooms, 3 Full Bathrooms, 1 Half Bathroom, 2989 square feet and was built in 2004. The lot size is 0.158 Acres. BRFreshly updated and ready for its next owner! This inviting home features a desirable first-floor primary bedroom, an additional bedroom and full bath on the main level, brand-new carpet, and fresh interior paint, giving the entire home a clean, bright, and move-in ready feel. The refreshed finishes create a welcoming atmosphere and provide the perfect backdrop for your personal style.
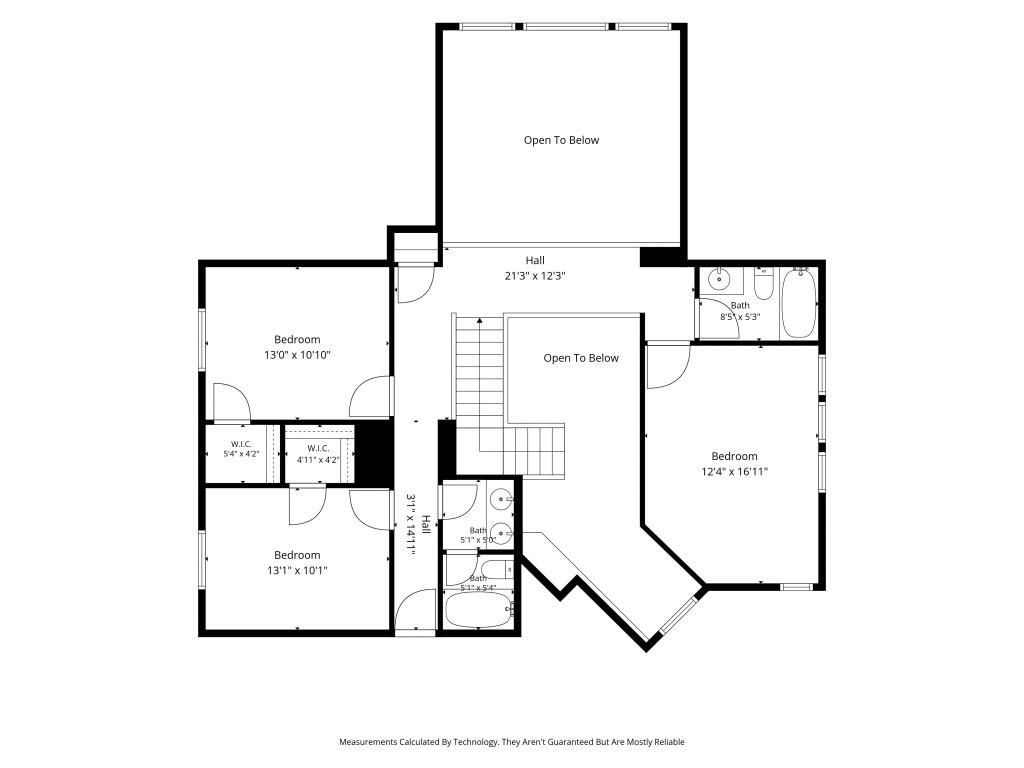
The home offers comfortable living spaces ideal for both everyday living and entertaining. A huge extra bonus room upstairs provides excellent flexibility for a game room, media room, home office, playroom, or additional living area. Whether you’re relaxing at home or hosting friends and family, the thoughtful layout offers both function and convenience, including two bedrooms and two full baths on the first floor.
Conveniently located in Grand Prairie with easy access to major highways, shopping, dining, and local parks, this home combines recent updates with everyday convenience. A great opportunity for buyers looking for a well-maintained home they can enjoy from day one
Freshly updated and ready for its next owner! This inviting home features a desirable first-floor primary bedroom, an additional bedroom and full bath on the main level, brand-new carpet, and fresh interior paint, giving the entire home a clean, bright, and move-in ready feel. The refreshed finishes create a welcoming atmosphere and provide the perfect backdrop for your personal style.
The home offers comfortable living spaces ideal for both everyday living and entertaining. A huge extra bonus room upstairs provides excellent flexibility for a game room, media room, home office, playroom, or additional living area. Whether you’re relaxing at home or hosting friends and family, the thoughtful layout offers both function and convenience, including two bedrooms and two full baths on the first floor.
Conveniently located in Grand Prairie with easy access to major highways, shopping, dining, and local parks, this home combines recent updates with everyday convenience. A great opportunity for buyers looking for a well-maintained home they can enjoy from day one
Disclaimer: Lot configuration and dimensions are estimates, not based on personal knowledge and come from a third party (Digital Map Products); therefore, you should not rely on the estimates and perform independent confirmation as to their accuracy
Ready to Sell your Home?
If you like this property and are also considering selling your current home now, you may find out how. Request your home selling analysis report featuring Recently Sold, Market Analysis, Home Valuations, and Market Update.
School information is computer generated and may not be accurate or current. Buyer must independently verify and confirm enrollment. Please contact the school district to determine the schools to which this property is zoned.











 Currency converter








 Share
Share


 Erase note
 You currently have no custom folders