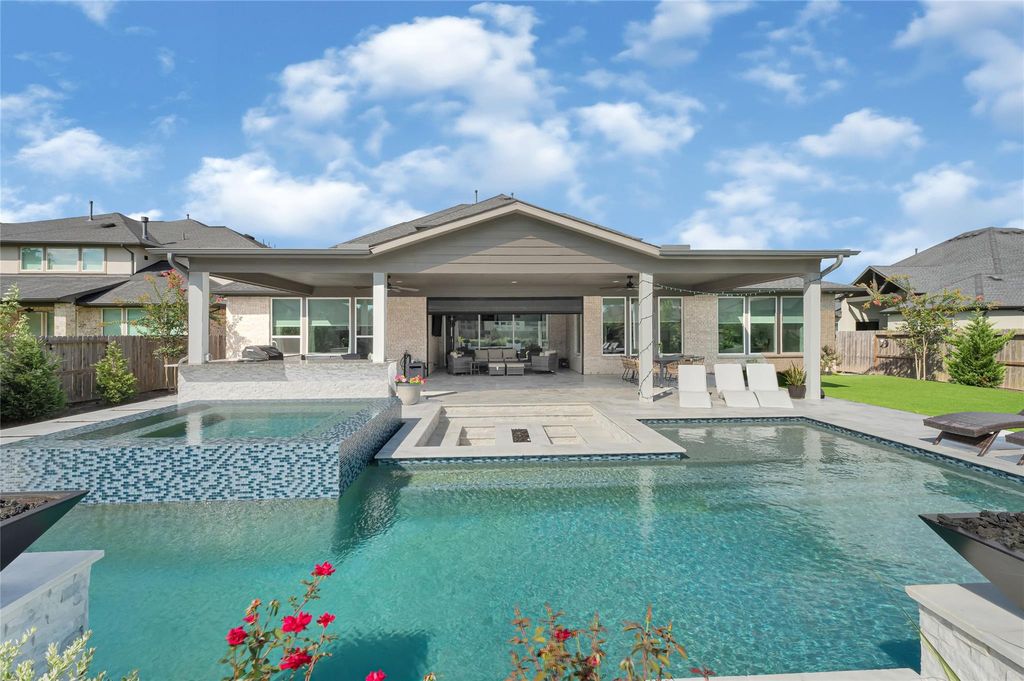
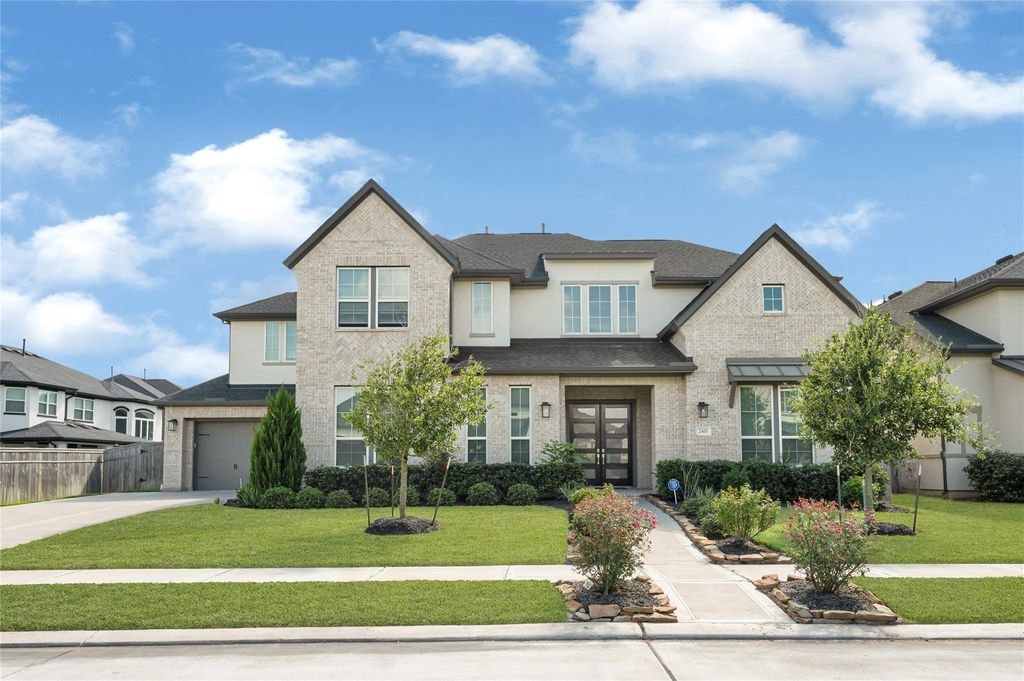
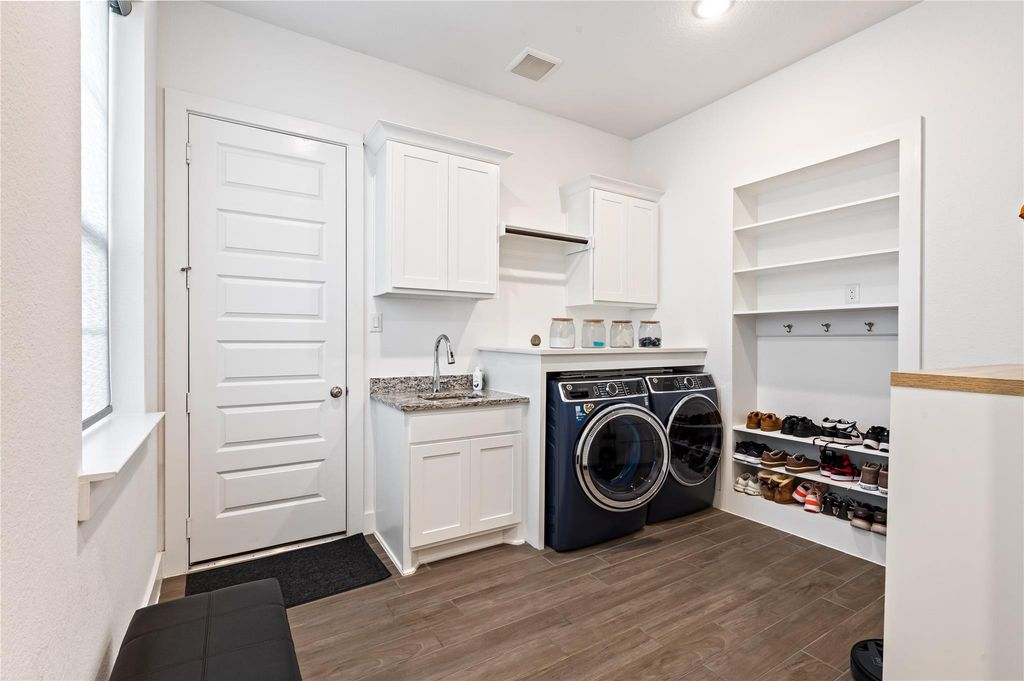
2411 Fountain Breeze Dr is listed for sale at $ 1,395,000. The Single-Family property has 5 to 6 bedrooms, 5 Full Bathrooms, 1 Half Bathroom, 5705 square feet and was built in 2022. The lot size is 13987 Square feet. BRAbout $400K in upgrades! 5 BR, 5.5 bath, 2 kitchens, 2 oversized walk-in pantries, 2 studies, and 2 game rooms (1 down, 1 up). Resort-style backyard features an extra-large covered patio, fully equipped outdoor kitchen, custom pool and spa (approx. $210K), and custom seating area with fireplace. Home also includes a media room, upstairs library/study, ensuite baths for every BR, and a chef’s kitchen with upgraded Monogram appliances, prep kitchen, and designer finishes. Additional upgrades include built-in speakers in the living room, primary bath, media room and patio, custom library, His and Hers primary closets, wired security cameras, designer blinds, and custom curtains in the living room, sunroom and breakfast area. Located in Sienna, within walking distance to elementary, middle and high schools and the Sawmill Clubhouse. Furniture negotiable. Room dimensions approx.
About $400K in upgrades! 5 BR, 5.5 bath, 2 kitchens, 2 oversized walk-in pantries, 2 studies, and 2 game rooms (1 down, 1 up). Resort-style backyard features an extra-large covered patio, fully equipped outdoor kitchen, custom pool & spa (approx. $210K), and custom seating area with fireplace. Home also includes a media room, upstairs library/study, ensuite baths for every BR, and a chef's kitchen with upgraded Monogram appliances, prep kitchen, and designer finishes. Additional upgrades include built-in speakers in the living room, primary bath, media room & patio, custom library, His & Hers primary closets, wired security cameras, designer blinds, and custom curtains in the living room, sunroom & breakfast area. Located in Sienna, within walking distance to elementary, middle & high schools and the Sawmill Clubhouse. Furniture negotiable. Room dimensions approx.
Breakfast Bar,Butler Pantry,Island w/o Cooktop,Kitchen open to Family Room,Pantry,Pot Filler,Pots/Pans Drawers,Walk-in Pantry
Room Description
1 Living Area, Breakfast Room, Butlers Pantry, Den, Entry, Family Room, Formal Dining, Formal Living, Gameroom Down, Gameroom Up, Guest Suite, Home Office/Study, Library, Living Area - 1st Floor, Media, Sun Room
Disclaimer: Lot configuration and dimensions are estimates, not based on personal knowledge and come from a third party (Digital Map Products); therefore, you should not rely on the estimates and perform independent confirmation as to their accuracy
Ready to Sell your Home?
If you like this property and are also considering selling your current home now, you may find out how. Request your home selling analysis report featuring Recently Sold, Market Analysis, Home Valuations, and Market Update.
School information is computer generated and may not be accurate or current. Buyer must independently verify and confirm enrollment. Please contact the school district to determine the schools to which this property is zoned.












 Just listed
 Currency converter








 Share
Share


 Erase note
 You currently have no custom folders