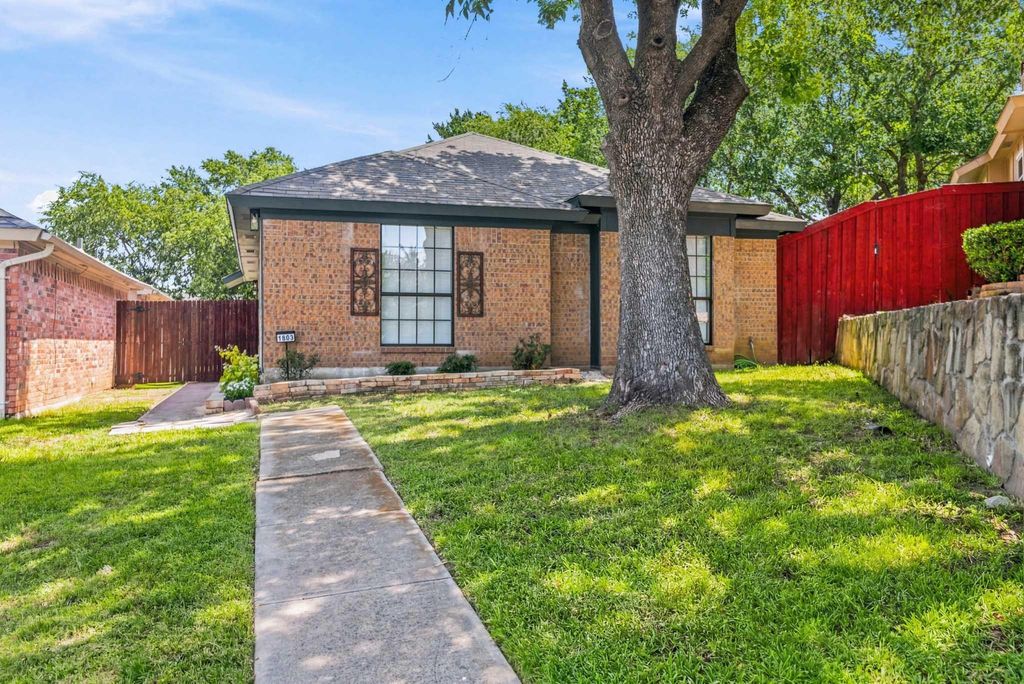
1803 Sherwood Pl is listed for sale at $ 344,900. The Residential - Single Family property has 3 bedrooms, 2 Full Bathrooms, 1280 square feet and was built in 1983. The lot size is 0.112 Acres. BRA fully updated, move-in ready home that blends comfort, style, and everyday practicality. Fresh, modern feel and thoughtful upgrades throughout. This single-story layout features an open floor plan, water-resistant LVP flooring, fresh paint, and LED lighting that brightens every room.
The kitchen has been beautifully refreshed with brand-new appliances, granite counters, custom cabinet details, built-in shelving, and crown molding—a stylish and functional space designed for everyday living.
Both bathrooms showcase custom tile work and modern LED lighting, with the primary suite offering a walk-in shower accented by upgraded finishes. Large closets with built-in organization systems and a flexible office or bonus room add convenience and versatility.
Modern interior doors and a new contemporary front door featuring a full-length cut-glass window with an elegant inlay bring in natural light and elevate the home’s curb appeal with a touch of modern sophistication.
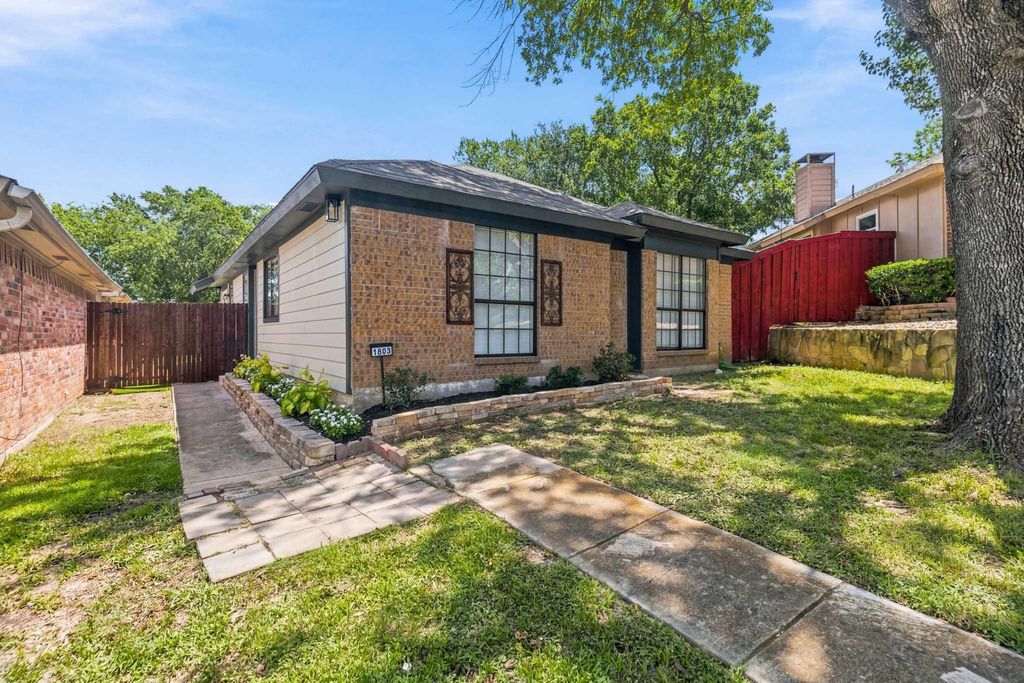
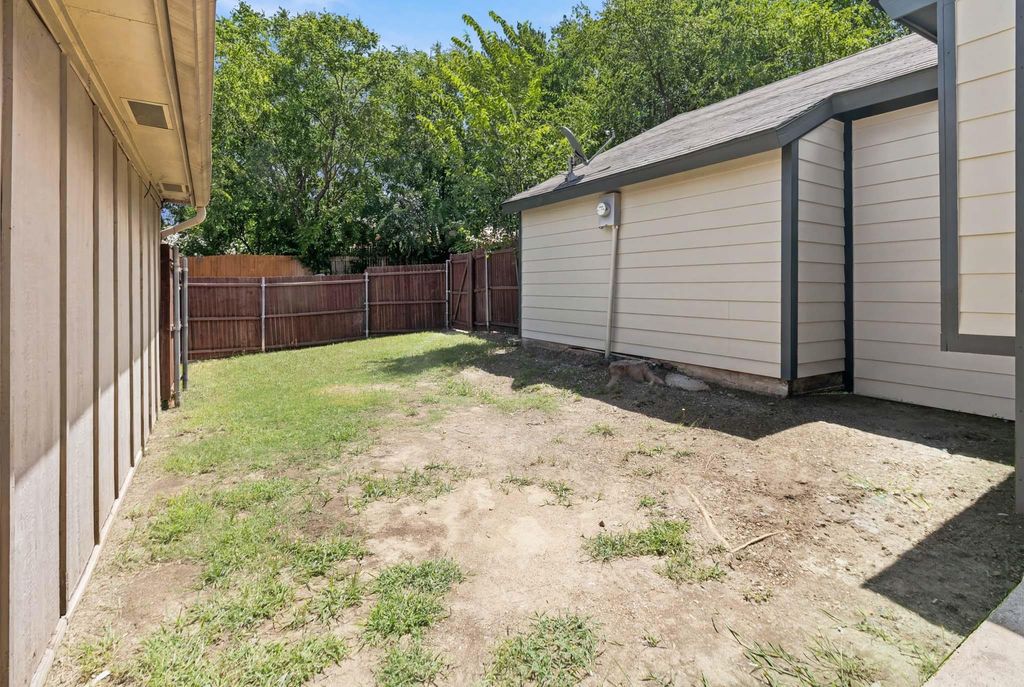
Exterior improvements include new Hardie board siding, privacy fencing, landscaping, and drainage enhancements—major updates already completed for peace of mind. Conveniently located near parks, shopping, restaurants, schools, and key commute routes including I-35, I-635, PGBT, Dallas North Tollway, and SH-121.
A fully updated, move-in ready home that blends comfort, style, and everyday practicality. Fresh, modern feel and thoughtful upgrades throughout. This single-story layout features an open floor plan, water-resistant LVP flooring, fresh paint, and LED lighting that brightens every room.
The kitchen has been beautifully refreshed with brand-new appliances, granite counters, custom cabinet details, built-in shelving, and crown molding—a stylish and functional space designed for everyday living.
Both bathrooms showcase custom tile work and modern LED lighting, with the primary suite offering a walk-in shower accented by upgraded finishes. Large closets with built-in organization systems and a flexible office or bonus room add convenience and versatility.
Modern interior doors and a new contemporary front door featuring a full-length cut-glass window with an elegant inlay bring in natural light and elevate the home’s curb appeal with a touch of modern sophistication.
Exterior improvements include new Hardie board siding, privacy fencing, landscaping, and drainage enhancements—major updates already completed for peace of mind. Conveniently located near parks, shopping, restaurants, schools, and key commute routes including I-35, I-635, PGBT, Dallas North Tollway, and SH-121.
Disclaimer: Lot configuration and dimensions are estimates, not based on personal knowledge and come from a third party (Digital Map Products); therefore, you should not rely on the estimates and perform independent confirmation as to their accuracy
Ready to Sell your Home?
If you like this property and are also considering selling your current home now, you may find out how. Request your home selling analysis report featuring Recently Sold, Market Analysis, Home Valuations, and Market Update.
School information is computer generated and may not be accurate or current. Buyer must independently verify and confirm enrollment. Please contact the school district to determine the schools to which this property is zoned.











 Currency converter








 Share
Share


 Erase note
 You currently have no custom folders