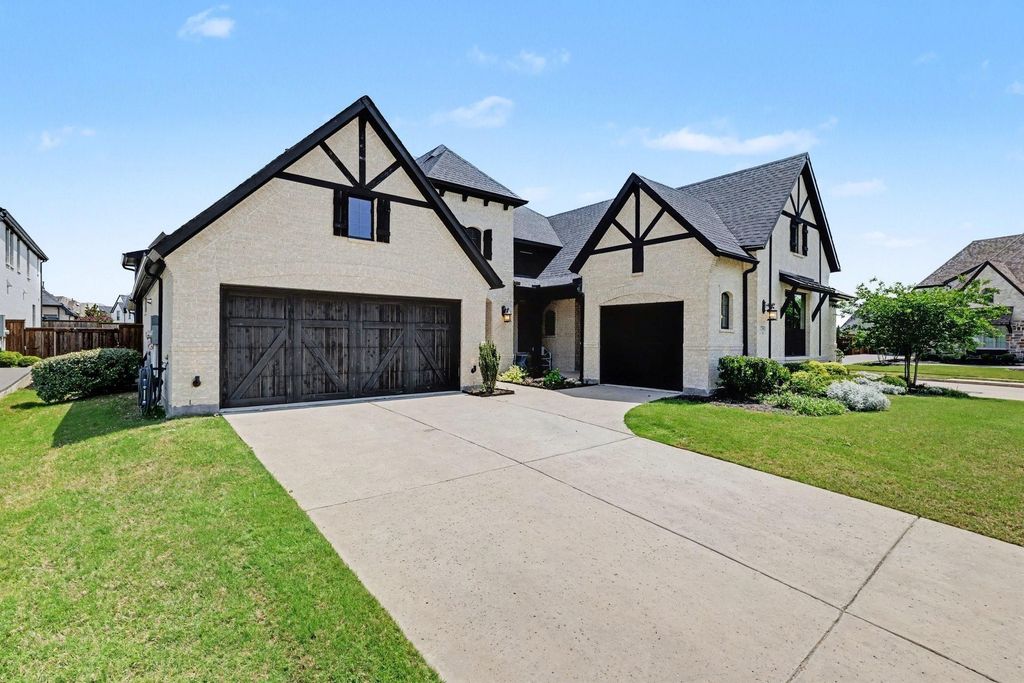
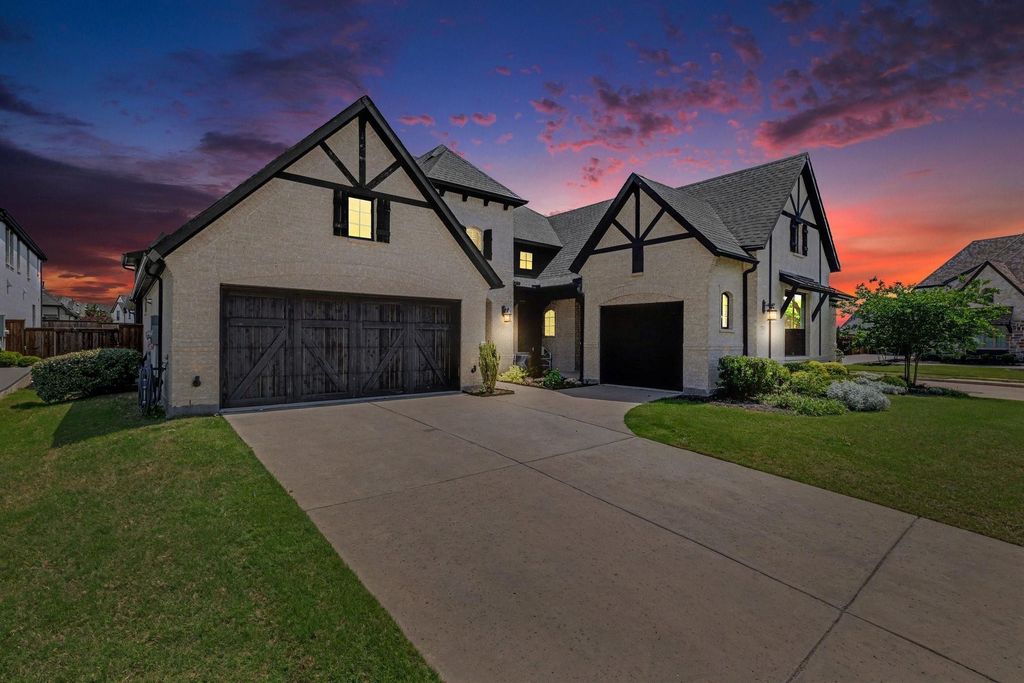
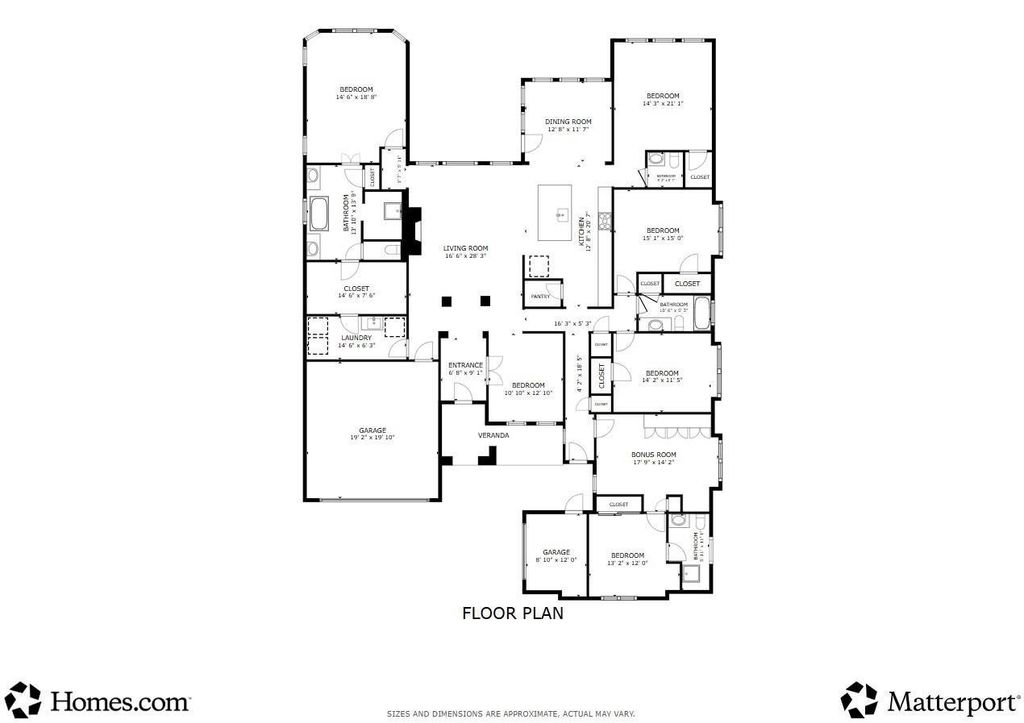
3508 Ruffian Ct is listed for sale at $ 899,000. The Residential - Single Family property has 6 bedrooms, 3 Full Bathrooms, 1 Half Bathroom, 3384 square feet and was built in 2021. The lot size is 0.34 Acres. BRStunning Modern Tudor by Coventry Homes on an oversized corner lot in highly sought-after Mustang Lakes Celina luxury homes. Built in 2021, this exceptional single-story home offers 6 Bedrooms, 3.5 baths, game room. Enjoy a spacious open-concept floorplan designed for everyday living. Rich hardwood floors, decorative lighting, custom built-ins, and a gas fireplace highlight the inviting living room. Chef’s kitchen features quartz countertops, oversized island, farm sink, gas cooktop, convection oven, coffee bar area, and large walk-in pantry. Spacious primary suite offers dual vanities, soaking tub, oversized shower with body sprays, and walk-in closet. Private secondary suite with lounge area and full bath provides ideal flexibility for guests, extended family, or multigenerational living. Covered patio overlooks a large backyard and close proximity to a stocked pond. Oversized 2-car garage and a Golf cart size garage. Located in Prosper ISD. The Club at Mustang Lakes resort-style community has so much to offer, including front yard maintenance included in HOA fee, 5-acre stocked lake with island, fishing deck and bridges, Clubhouse, Junior Olympic pool, resort pool and tot pool with waterfalls, tanning decks, competition tennis courts, basketball courts, amphitheater, 18 miles of scenic trails, and playground. This property qualifies for a lender paid 2-1 buy down for qualified buyers, ask agent for details!
Stunning Modern Tudor by Coventry Homes on an oversized corner lot in highly sought-after Mustang Lakes Celina luxury homes. Built in 2021, this exceptional single-story home offers 6 Bedrooms, 3.5 baths, game room. Enjoy a spacious open-concept floorplan designed for everyday living. Rich hardwood floors, decorative lighting, custom built-ins, and a gas fireplace highlight the inviting living room. Chef’s kitchen features quartz countertops, oversized island, farm sink, gas cooktop, convection oven, coffee bar area, and large walk-in pantry. Spacious primary suite offers dual vanities, soaking tub, oversized shower with body sprays, and walk-in closet. Private secondary suite with lounge area and full bath provides ideal flexibility for guests, extended family, or multigenerational living. Covered patio overlooks a large backyard and close proximity to a stocked pond. Oversized 2-car garage and a Golf cart size garage. Located in Prosper ISD. The Club at Mustang Lakes resort-style community has so much to offer, including front yard maintenance included in HOA fee, 5-acre stocked lake with island, fishing deck and bridges, Clubhouse, Junior Olympic pool, resort pool and tot pool with waterfalls, tanning decks, competition tennis courts, basketball courts, amphitheater, 18 miles of scenic trails, and playground. This property qualifies for a lender paid 2-1 buy down for qualified buyers, ask agent for details!
Central, Electric, ENERGY STAR Qualified Equipment
Appliances
Dishwasher, Disposal, Electric Oven, Gas Cooktop, Microwave, Convection Oven
Security System
Security System,Smoke Detector(s)
Interior
Cable TV Available, Decorative Lighting, Eat-in Kitchen, Granite Counters, High Speed Internet Available, In-Law Suite Floorplan, Kitchen Island, Open Floorplan, Pantry, Smart Home System, Sound System Wiring, Walk-In Closet(s), Second Primary Bedroom
Disclaimer: Lot configuration and dimensions are estimates, not based on personal knowledge and come from a third party (Digital Map Products); therefore, you should not rely on the estimates and perform independent confirmation as to their accuracy
Ready to Sell your Home?
Request a complimentary home selling analysis featuring recently sold properties, market trends, home valuations and a personalized market update.
School information is computer generated and may not be accurate or current. Buyer must independently verify and confirm enrollment. Please contact the school district to determine the schools to which this property is zoned.











 Just listed
 Currency converter








 Share
Share


 Erase note
 You currently have no custom folders