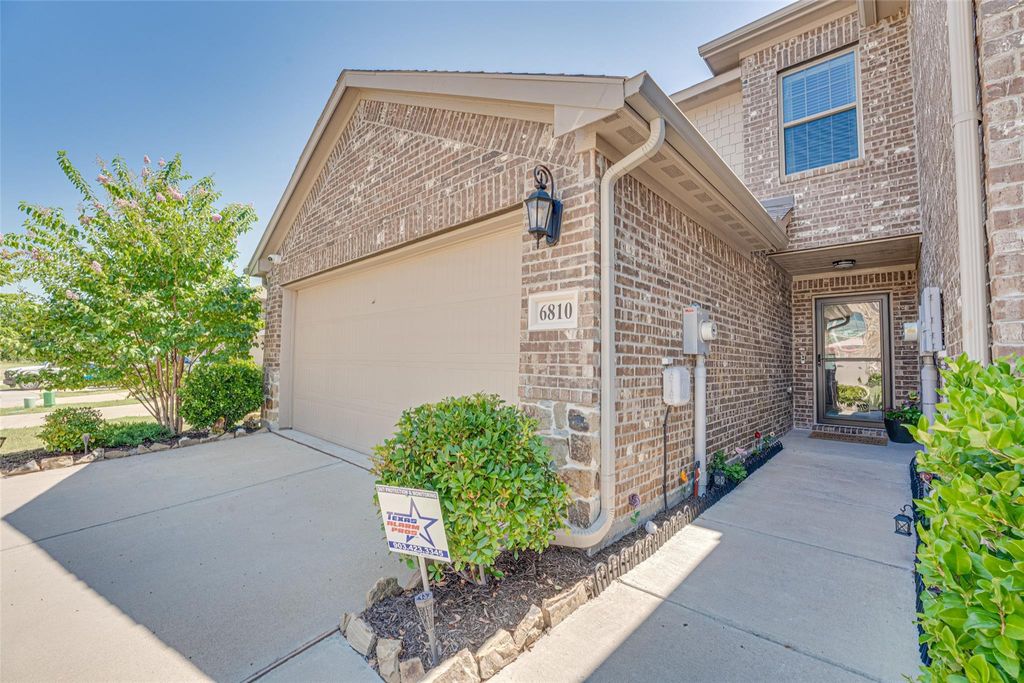
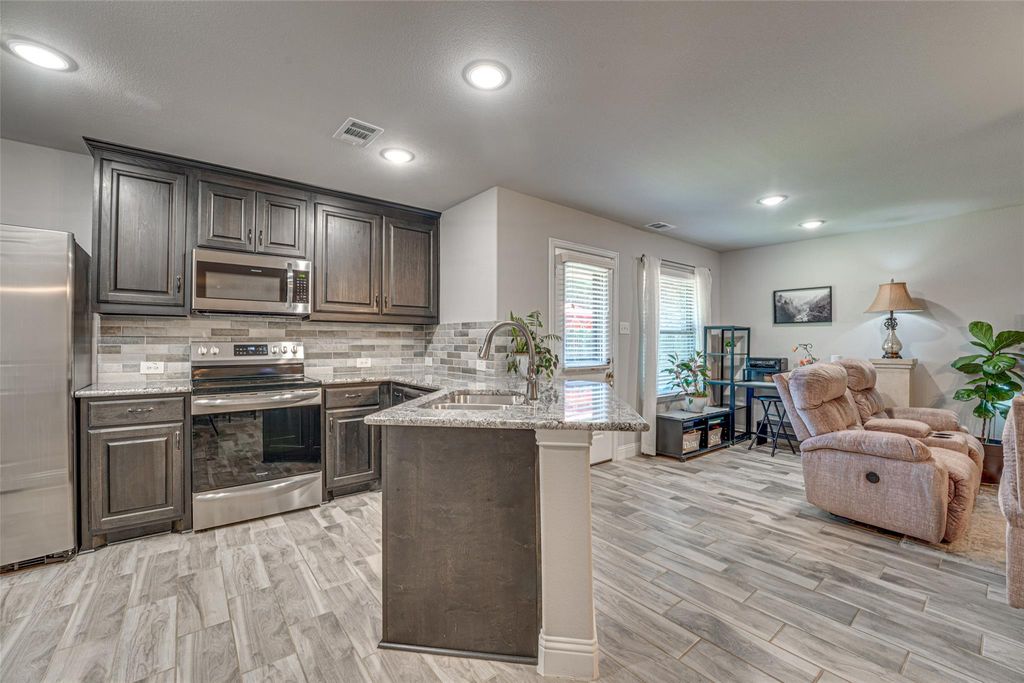
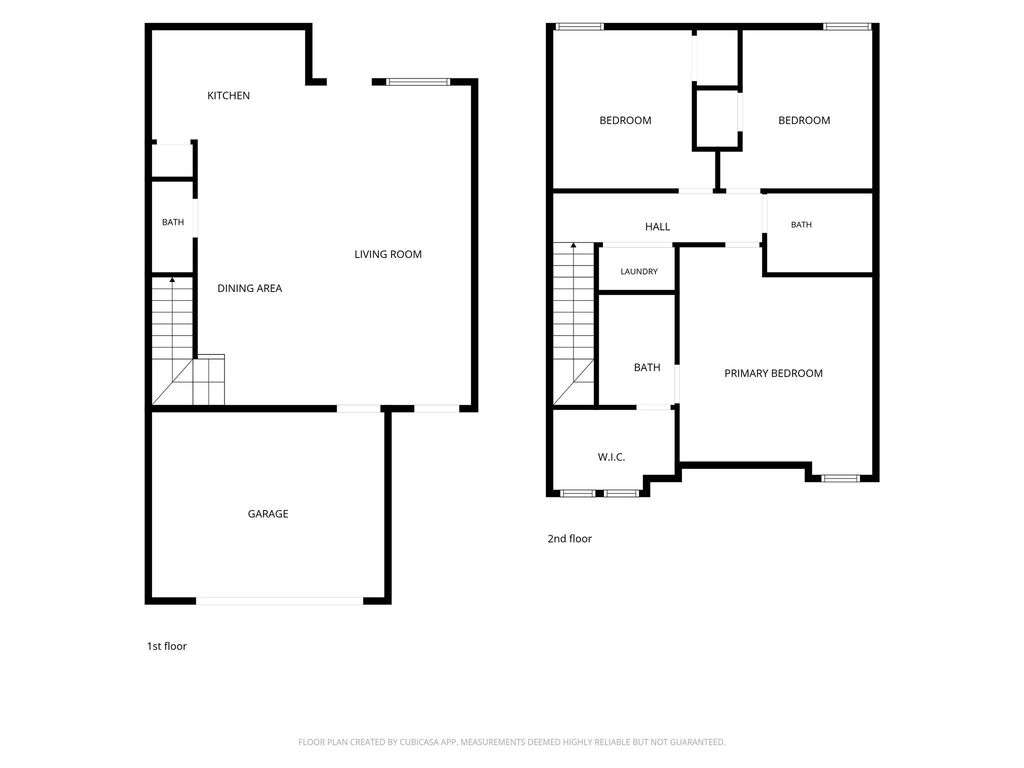
6810 Topaz Dr is listed for sale at $ 205,000. The Residential - Townhouse property has 3 bedrooms, 2 Full Bathrooms, 1 Half Bathroom, 1448 square feet and was built in 2021. The lot size is 0.097 Acres. BRRare opportunity in Greenville! This stunning, impeccably maintained corner end-unit townhome boasts premium curb appeal with an upgraded stone-and-brick elevation and architectural dimensional shingles. Inside, the bright, open-concept floor plan seamlessly connects the family room, dining space, and kitchen, illuminated by elegant, recessed lighting, making it an entertainer’s dream. The modern chef’s kitchen features premium granite countertops, gleaming stainless-steel appliances, a double sink, and abundant cabinet storage. Enjoy ultimate privacy with a split-bedroom layout; the oversized primary suite features an ensuite bath and a massive walk-in closet, completely separate from the two additional spacious bedrooms (perfect for a dedicated home office or guest rooms). Step outside to your private oasis: a covered patio and a generous, fenced-in backyard backing up to a serene, wooded greenbelt with absolutely no rear neighbors. Bonus: Peace of mind comes built-in with AC parts under warranty until 2031! This turnkey gem won’t last long, schedule your tour today!
Rare opportunity in Greenville! This stunning, impeccably maintained corner end-unit townhome boasts premium curb appeal with an upgraded stone-and-brick elevation and architectural dimensional shingles. Inside, the bright, open-concept floor plan seamlessly connects the family room, dining space, and kitchen, illuminated by elegant, recessed lighting, making it an entertainer’s dream. The modern chef’s kitchen features premium granite countertops, gleaming stainless-steel appliances, a double sink, and abundant cabinet storage. Enjoy ultimate privacy with a split-bedroom layout; the oversized primary suite features an ensuite bath and a massive walk-in closet, completely separate from the two additional spacious bedrooms (perfect for a dedicated home office or guest rooms). Step outside to your private oasis: a covered patio and a generous, fenced-in backyard backing up to a serene, wooded greenbelt with absolutely no rear neighbors. Bonus: Peace of mind comes built-in with AC parts under warranty until 2031! This turnkey gem won't last long, schedule your tour today!
Electric, ENERGY STAR Qualified Equipment, ENERGY STAR/ACCA RSI Qualified Installation, Heat Pump
Window
Window Coverings
Appliances
Dishwasher, Disposal, Electric Cooktop, Electric Oven, Electric Range, Electric Water Heater, Microwave, Convection Oven, Vented Exhaust Fan
Security System
Burglar,Carbon Monoxide Detector(s),Fire Alarm,Security System,Security System Owned,Smoke Detector(s),Wireless
Interior
Built-in Features, Cable TV Available, Decorative Lighting, Granite Counters, High Speed Internet Available, Open Floorplan, Pantry, Smart Home System, Walk-In Closet(s), Wired for Data
Disclaimer: Lot configuration and dimensions are estimates, not based on personal knowledge and come from a third party (Digital Map Products); therefore, you should not rely on the estimates and perform independent confirmation as to their accuracy
Ready to Sell your Home?
If you like this property and are also considering selling your current home now, you may find out how. Request your home selling analysis report featuring Recently Sold, Market Analysis, Home Valuations, and Market Update.
School information is computer generated and may not be accurate or current. Buyer must independently verify and confirm enrollment. Please contact the school district to determine the schools to which this property is zoned.











 Just listed
 Currency converter








 Share
Share


 Erase note
 You currently have no custom folders