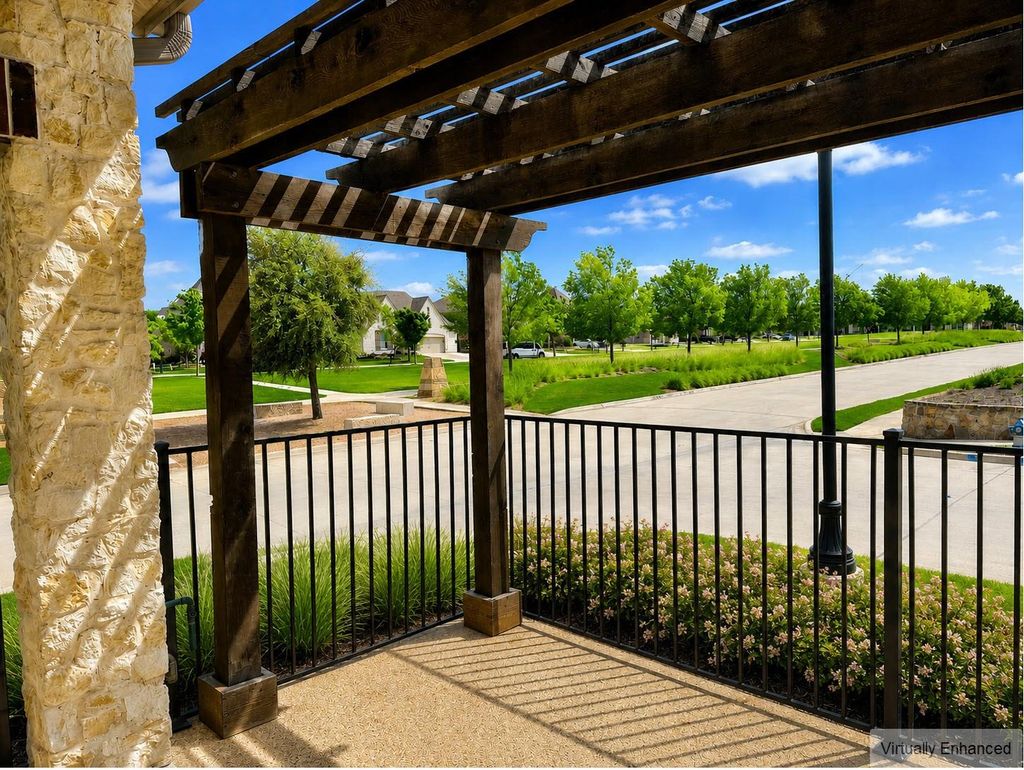
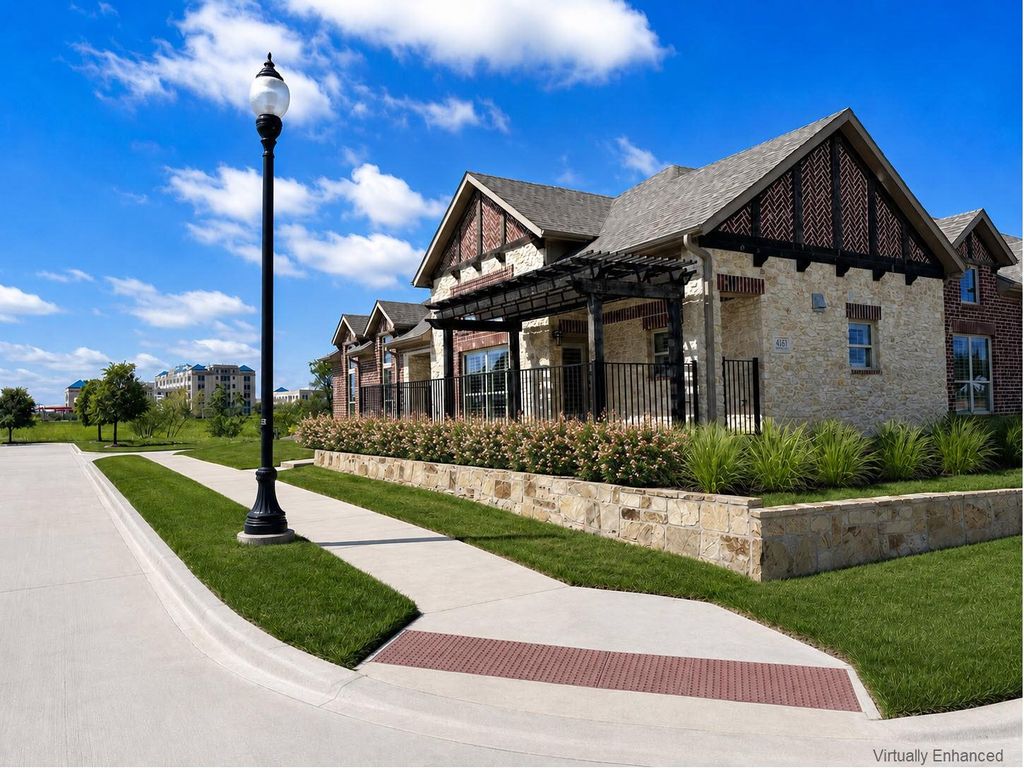
4161 Pavonia Ln is listed for sale at $ 499,995. The Residential - Townhouse property has 3 bedrooms, 2 Full Bathrooms, 1766 square feet and was built in 2017. The lot size is 0.113 Acres. BRExperience luxury, low-maintenance single-story living in the highly sought-after Windsong Ranch Villas! This premium east-facing corner lot fronts Linear Park with expansive green space behind, offering exceptional privacy, open views, and abundant natural light. Unlike many newer communities, this home has NO MUD or PID taxes. Inside, wide-plank engineered hardwoods, vaulted ceilings, and an open-concept layout create an inviting space for everyday living and entertaining. The chef’s kitchen features abundant cabinetry, premium finishes, and a large island. 3 bedrooms, 2 baths, plus a flex room ideal for an office, media room, or hobby space. Relax on the covered patio overlooking peaceful green space with no immediate rear neighbors. One of the Villas’ most desirable locations. Enjoy a lock-and-leave lifestyle with the 5-acre crystal lagoon, pools, fitness center, trails, and year-round events. Minutes from PGA Frisco, Gates of Prosper, and Universal Kids Resort. HOA Dues: $324 per Month for Windsong Ranch Villas HOA, $210 per Month for Windsong Ranch Community HOA.
Experience luxury, low-maintenance single-story living in the highly sought-after Windsong Ranch Villas! This premium east-facing corner lot fronts Linear Park with expansive green space behind, offering exceptional privacy, open views, and abundant natural light. Unlike many newer communities, this home has NO MUD or PID taxes. Inside, wide-plank engineered hardwoods, vaulted ceilings, and an open-concept layout create an inviting space for everyday living and entertaining. The chef's kitchen features abundant cabinetry, premium finishes, and a large island. 3 bedrooms, 2 baths, plus a flex room ideal for an office, media room, or hobby space. Relax on the covered patio overlooking peaceful green space with no immediate rear neighbors. One of the Villas' most desirable locations. Enjoy a lock-and-leave lifestyle with the 5-acre crystal lagoon, pools, fitness center, trails, and year-round events. Minutes from PGA Frisco, Gates of Prosper, and Universal Kids Resort. HOA Dues: $324 per Month for Windsong Ranch Villas HOA, $210 per Month for Windsong Ranch Community HOA.
Central, ENERGY STAR Qualified Equipment, ENERGY STAR/ACCA RSI Qualified Installation, Fireplace Insert, Natural Gas
Window
Shutters
Appliances
Built-in Gas Range, Built-in Refrigerator, Dishwasher, Disposal, Electric Oven, Electric Range, Gas Cooktop, Microwave, Plumbed For Gas in Kitchen, Refrigerator, Vented Exhaust Fan
Built-in Features, Cable TV Available, Decorative Lighting, Granite Counters, High Speed Internet Available, Kitchen Island, Open Floorplan, Pantry, Vaulted Ceiling(s), Walk-In Closet(s)
Disclaimer: Lot configuration and dimensions are estimates, not based on personal knowledge and come from a third party (Digital Map Products); therefore, you should not rely on the estimates and perform independent confirmation as to their accuracy
Ready to Sell your Home?
Request a complimentary home selling analysis featuring recently sold properties, market trends, home valuations and a personalized market update.
School information is computer generated and may not be accurate or current. Buyer must independently verify and confirm enrollment. Please contact the school district to determine the schools to which this property is zoned.










 Just listed
 Currency converter








 Share
Share


 Erase note
 You currently have no custom folders