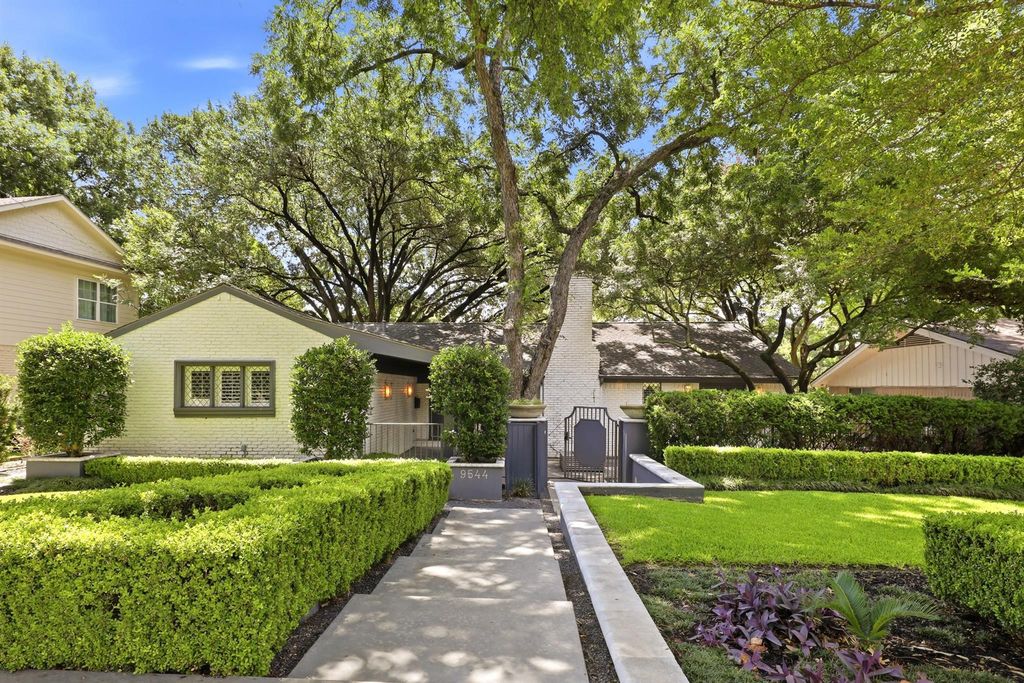
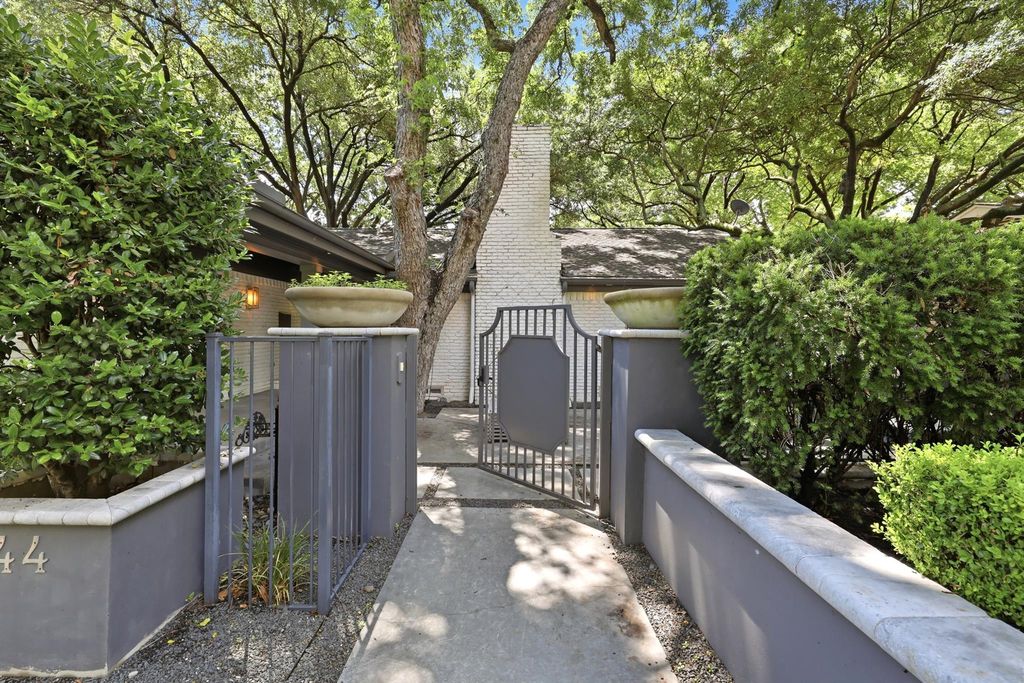
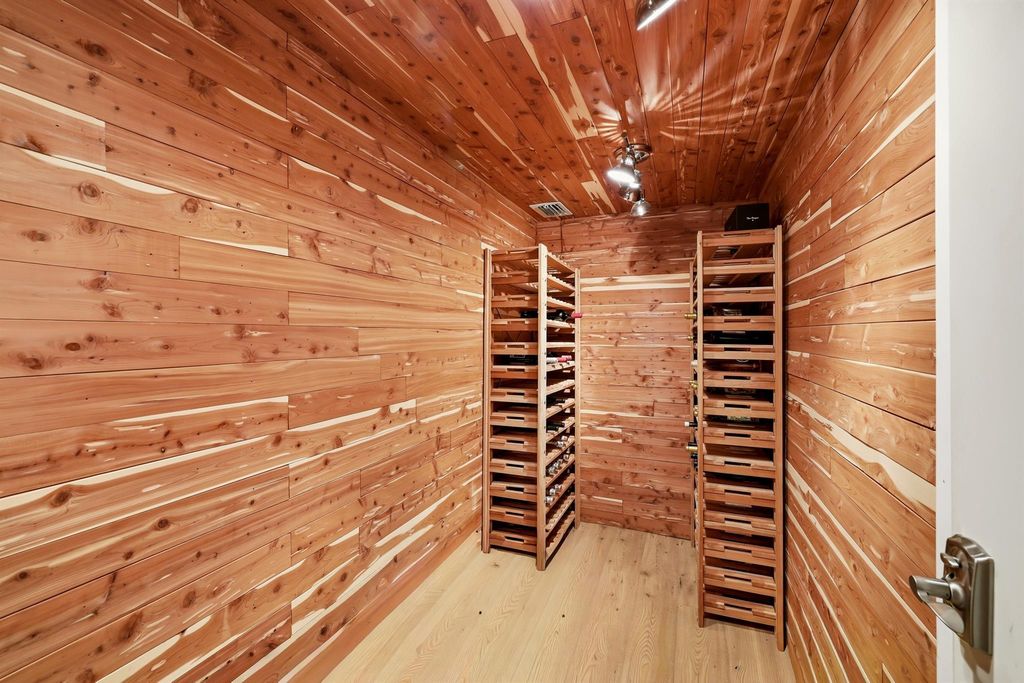
9544 Crestedge Dr is listed for sale at $ 1,150,000. The Residential - Single Family property has 4 bedrooms, 3 Full Bathrooms, 2924 square feet and was built in 1968. The lot size is 0.224 Acres. BRNestled within one of Lake Highlands’ most sought-after neighborhoods and zoned to prestigious White Rock Elementary, this exceptional single-story residence offers timeless architecture surrounded by a breathtaking park-like setting. Mature trees, extensive lush landscaping, and a spectacular front courtyard create a private oasis, welcoming guests with incredible curb appeal and an inviting outdoor entertaining space. The grand living room is the heart of the home, showcasing soaring vaulted beamed ceilings, handsome plank wood ceilings, dual ceiling fans, a striking white painted brick fireplace, and custom built-in’s. Expansive windows fill the home with natural light while seamlessly connecting the indoor and outdoor living spaces. The elegant dining room is highlighted by a statement chandelier and French doors that open directly to the courtyard. Just beyond, the charming breakfast nook features built-in bench seating. The gourmet kitchen is equipped with granite countertops, a built-in refrigerator, gas cooktop, double ovens, abundant cabinetry, and generous prep space to inspire any home chef. The oversized primary retreat provides a peaceful escape, complete with a spacious sitting area and a beautifully appointed en-suite bath designed for relaxation. A light-filled sunroom serves as the perfect second living area, game room, or reading lounge while offering picturesque views of the expansive backyard. Three additional guest bedrooms are generously sized and complemented by two beautifully updated bathrooms finished with luxurious marble details. The private backyard continues the home’s tranquil atmosphere with an expansive open deck surrounded by mature landscaping, creating the perfect setting for outdoor dining, entertaining, or simply enjoying the peaceful surroundings. Don’t miss the temp controlled wine cellar in the garage. Don’t miss your chance to call this house, HOME
Nestled within one of Lake Highlands' most sought-after neighborhoods and zoned to prestigious White Rock Elementary, this exceptional single-story residence offers timeless architecture surrounded by a breathtaking park-like setting. Mature trees, extensive lush landscaping, and a spectacular front courtyard create a private oasis, welcoming guests with incredible curb appeal and an inviting outdoor entertaining space. The grand living room is the heart of the home, showcasing soaring vaulted beamed ceilings, handsome plank wood ceilings, dual ceiling fans, a striking white painted brick fireplace, and custom built-in's. Expansive windows fill the home with natural light while seamlessly connecting the indoor and outdoor living spaces. The elegant dining room is highlighted by a statement chandelier and French doors that open directly to the courtyard. Just beyond, the charming breakfast nook features built-in bench seating. The gourmet kitchen is equipped with granite countertops, a built-in refrigerator, gas cooktop, double ovens, abundant cabinetry, and generous prep space to inspire any home chef. The oversized primary retreat provides a peaceful escape, complete with a spacious sitting area and a beautifully appointed en-suite bath designed for relaxation. A light-filled sunroom serves as the perfect second living area, game room, or reading lounge while offering picturesque views of the expansive backyard. Three additional guest bedrooms are generously sized and complemented by two beautifully updated bathrooms finished with luxurious marble details. The private backyard continues the home's tranquil atmosphere with an expansive open deck surrounded by mature landscaping, creating the perfect setting for outdoor dining, entertaining, or simply enjoying the peaceful surroundings. Don't miss the temp controlled wine cellar in the garage. Don't miss your chance to call this house, HOME
Built-in Refrigerator, Dishwasher, Disposal, Gas Cooktop, Gas Oven, Gas Range, Microwave, Convection Oven, Double Oven, Plumbed For Gas in Kitchen, Refrigerator, Vented Exhaust Fan
Built-in Features, Built-in Wine Cooler, Cable TV Available, Chandelier, Decorative Lighting, Double Vanity, Eat-in Kitchen, Granite Counters, High Speed Internet Available, Kitchen Island, Natural Woodwork, Open Floorplan, Pantry, Vaulted Ceiling(s), Wainscoting, Walk-In Closet(s)
Exterior
Roof
Composition,Shingle
Foundation
Pillar/Post/Pier
Private Pool
No
Exterior Type
Brick, Siding, Wood
Lot Description
Few Trees, Interior Lot, Landscaped, Sprinkler System, Subdivision
Garage Size
20 X 20
Parking
Concrete, Covered, Direct Access, Driveway, Garage, Garage Door Opener, Garage Faces Rear, Inside Entrance, Lighted
Parking Space
Garage 2 / Carport 0 / Total Covered 2
Fencing
Back Yard,Fenced,Full,Gate,Privacy,Wood,Wrought Iron
Porch
Front Porch,Patio,Rear Porch
Utility
All Weather Road,Cable Available,City Sewer,City Water,Concrete,Curbs,Electricity Available,Electricity Connected,Individual Gas Meter,Individual Water Meter,Natural Gas Available,Phone Available,Sewer Available,Sidewalk
Disclaimer: Lot configuration and dimensions are estimates, not based on personal knowledge and come from a third party (Digital Map Products); therefore, you should not rely on the estimates and perform independent confirmation as to their accuracy
Ready to Sell your Home?
If you like this property and are also considering selling your current home now, you may find out how. Request your home selling analysis report featuring Recently Sold, Market Analysis, Home Valuations, and Market Update.
School information is computer generated and may not be accurate or current. Buyer must independently verify and confirm enrollment. Please contact the school district to determine the schools to which this property is zoned.











 Just listed
 Currency converter








 Share
Share


 Erase note
 You currently have no custom folders