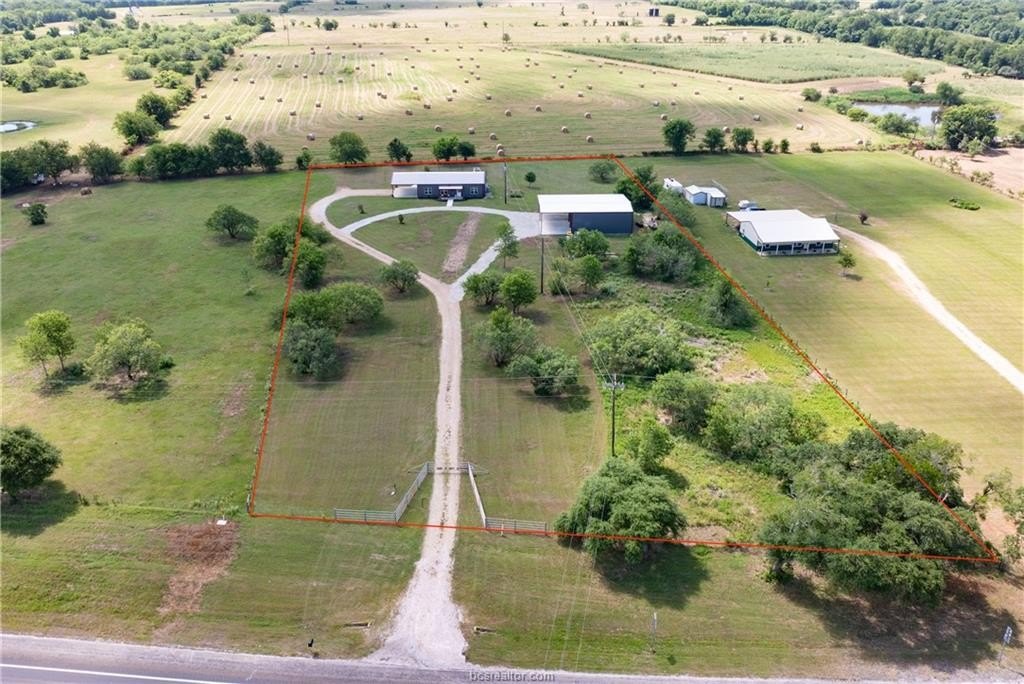
6600 State Highway 21 E is listed for sale at $ 475,000. The Single Family property has 3 bedrooms, 2 Full Bathrooms, 1500 square feet and was built in 2019. The lot size is 3 Acres. BRDiscover the perfect blend of country living and functionality just a few miles outside of Bryan, near Caldwell, and only 10 miles from RELLIS campus. This 3 bd, 2 ba metal home on 3 acres features a split-bedroom plan and spray foam insulation for energy efficiency. The open concept floor plan is efficient in layout and has abundant storage! The kitchen offers granite countertops, stainless steel appliances, an electric range, and a large pantry. The private primary suite includes granite countertops, a tub/shower combo, and walk-in closet. Two additional spacious bedrooms share a hallway bathroom. Designed for both comfort and productivity, the property boasts an impressive 30’’x40’’ metal WORKSHOP on a slab foundation with a 20’’ lean-to, 20’’ awning, three roll-up doors, one walk-through door, a 10’’x30’’ loft, 200-amp electrical service, and a 50-amp welding/RV plug-ideal for hobbyists, small business owners, or anyone needing exceptional workspace. Outdoor amenities include a gated entrance, circle rock driveway, oversized attached carport with room for three vehicles, large covered back patio, convenient indoor dog washing station, pipe-fenced backyard with net wire, and perimeter fencing. With a conventional septic system and Cooks Point Water Supply, this property is well-equipped for country living. Whether you’’re raising 4-H or FFA projects, need room for equipment, or simply want space to spread out, this property offers endless possibilities.
Discover the perfect blend of country living and functionality just a few miles outside of Bryan, near Caldwell, and only 10 miles from RELLIS campus. This 3 bd, 2 ba metal home on 3 acres features a split-bedroom plan and spray foam insulation for energy efficiency. The open concept floor plan is efficient in layout and has abundant storage! The kitchen offers granite countertops, stainless steel appliances, an electric range, and a large pantry. The private primary suite includes granite countertops, a tub/shower combo, and walk-in closet. Two additional spacious bedrooms share a hallway bathroom. Designed for both comfort and productivity, the property boasts an impressive 30''x40'' metal WORKSHOP on a slab foundation with a 20'' lean-to, 20'' awning, three roll-up doors, one walk-through door, a 10''x30'' loft, 200-amp electrical service, and a 50-amp welding/RV plug-ideal for hobbyists, small business owners, or anyone needing exceptional workspace. Outdoor amenities include a gated entrance, circle rock driveway, oversized attached carport with room for three vehicles, large covered back patio, convenient indoor dog washing station, pipe-fenced backyard with net wire, and perimeter fencing. With a conventional septic system and Cooks Point Water Supply, this property is well-equipped for country living. Whether you''re raising 4-H or FFA projects, need room for equipment, or simply want space to spread out, this property offers endless possibilities.
Disclaimer: Lot configuration and dimensions are estimates, not based on personal knowledge and come from a third party (Digital Map Products); therefore, you should not rely on the estimates and perform independent confirmation as to their accuracy
Ready to Sell your Home?
If you like this property and are also considering selling your current home now, you may find out how. Request your home selling analysis report featuring Recently Sold, Market Analysis, Home Valuations, and Market Update.
School information is computer generated and may not be accurate or current. Buyer must independently verify and confirm enrollment. Please contact the school district to determine the schools to which this property is zoned.











 Just listed
 Currency converter








 Share
Share


 Erase note
 You currently have no custom folders