3
Bedroom(s)
2 Full & 1 Half Bath(s)
1,845 Sqft
171 (m²)
4,686 Lot Sqft
435 Lot (m²)
Rental - Single Family Detached
Audio narrative 
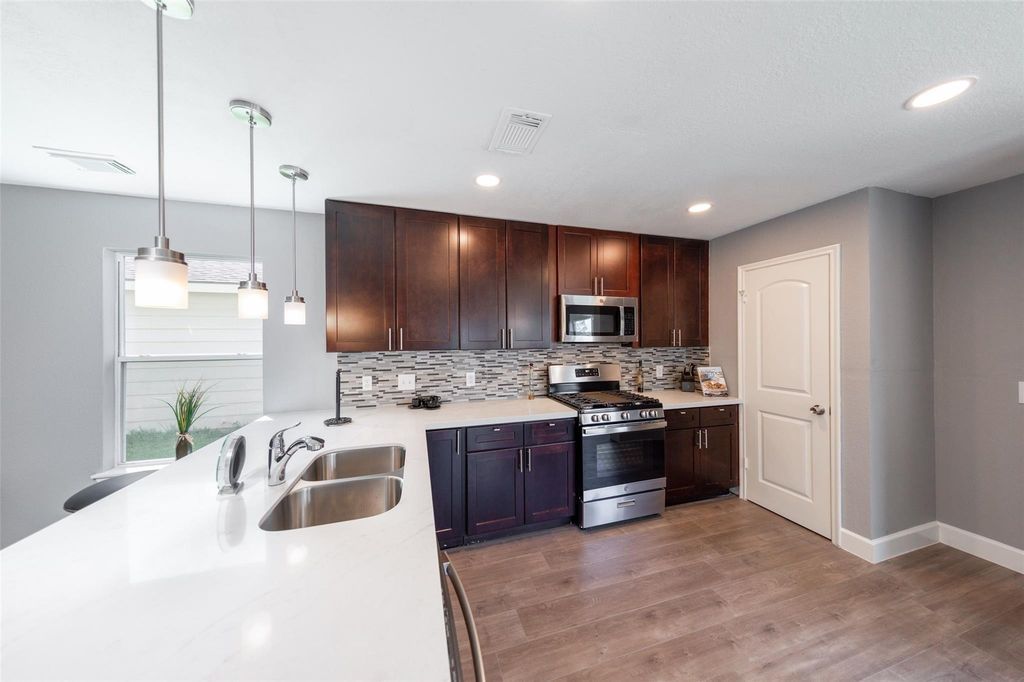
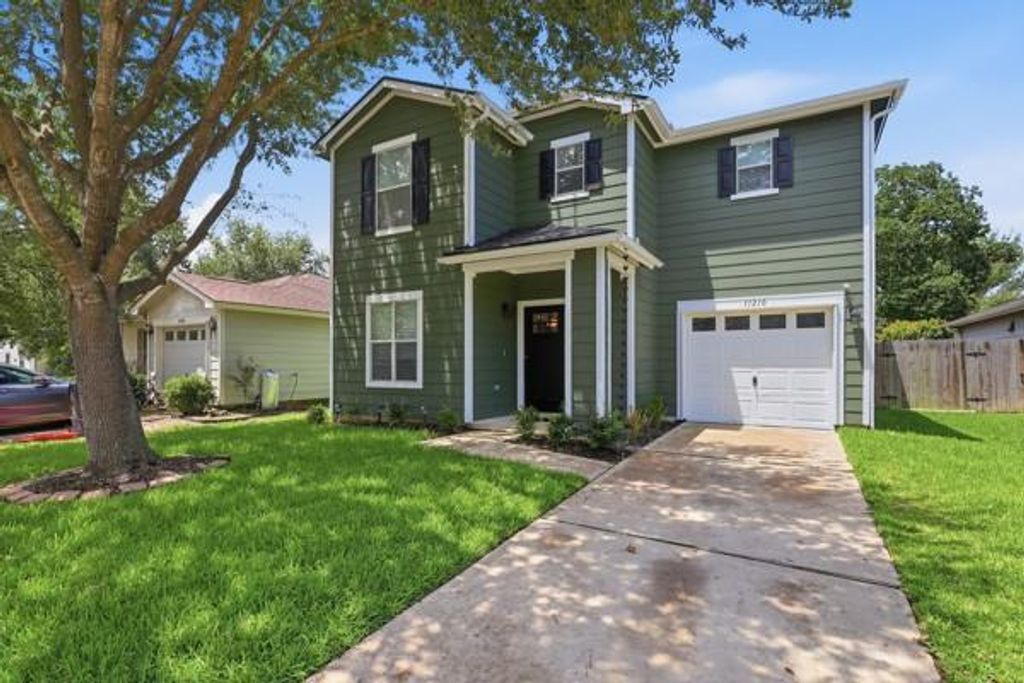
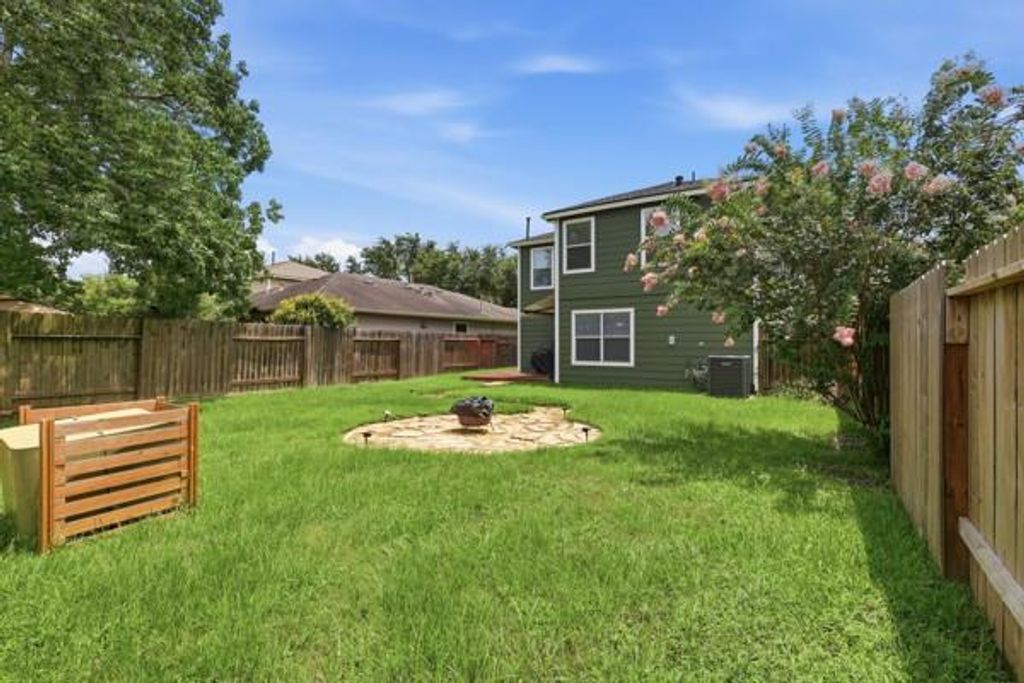
11210 Log Cabin Ln is listed for rent at $ 2,400. The Rental - Single Family Detached property has 3 bedrooms, 2 Full Bathrooms, 1 Half Bathroom, 1845 square feet and was built in 2005. The lot size is 4686 Square feet. BRBeautifully maintained and move-in ready, this spacious home offers comfort, functionality, and everyday convenience in a prime location just minutes from Downtown Tomball, Grand Parkway 99, and Highway 249. Inside, you’ll find 3 bedrooms, 2 full bathrooms, and 1 half bath, along with a dedicated home office/study, a cozy breakfast nook, and an open kitchen featuring quartz countertops. The layout is designed for easy living, with great space for working from home, hosting guests, and relaxing with family. Upstairs, the game room provides the perfect flex space for movie nights, entertaining, or a second living area. Outside, enjoy a beautiful yard with room to play, garden, entertain, or simply unwind. With easy access to shopping, dining, entertainment, and major commuter routes, this home is ready for its next owner to move in and enjoy!
Be notified of upcoming
Open Houses for this property
Description
Beautifully maintained and move-in ready, this spacious home offers comfort, functionality, and everyday convenience in a prime location just minutes from Downtown Tomball, Grand Parkway 99, and Highway 249. Inside, you’ll find 3 bedrooms, 2 full bathrooms, and 1 half bath, along with a dedicated home office/study, a cozy breakfast nook, and an open kitchen featuring quartz countertops. The layout is designed for easy living, with great space for working from home, hosting guests, and relaxing with family. Upstairs, the game room provides the perfect flex space for movie nights, entertaining, or a second living area. Outside, enjoy a beautiful yard with room to play, garden, entertain, or simply unwind. With easy access to shopping, dining, entertainment, and major commuter routes, this home is ready for its next owner to move in and enjoy!
LT 22 BLK 4 NORTHERN POINT SEC 2
Rental - Single Family Detached
1,845 Sqft171 (m²)./Appraisal District
Contemporary/Modern,Farmhouse
4,686 Sqft435 (m²)./Appraisal District
Extra details you may need to know
Exclusive Right to Sell/Lease
Interior
3 Bedrooms Up,En-Suite Bath,Primary Bed - 2nd Floor,Sitting Area,Walk-In Closet
Kitchen open to Family Room,Walk-in Pantry
1 Living Area, Entry, Formal Dining, Gameroom Up, Home Office/Study, Living Area - 1st Floor, Living Area - 2nd Floor, Media
Central Electric, Central Gas
Central Electric, Central Gas
Electric Dryer Connections, Gas Dryer Connections
Freestanding Range, Gas Range
Dryer Included, Full Size, Washer Included
Ceiling Fans, Digital Program Thermostat, High-Efficiency HVAC, Insulated Doors, Insulated/Low-E windows
Dryer Included, Fire/Smoke Alarm, Formal Entry/Foyer, Prewired for Alarm System, Refrigerator Included, Washer Included, Window Coverings
Exterior
Auto Garage Door Opener,Extra Driveway
Additional Parking, Assigned Parking
Back Yard, Back Yard Fenced, Fenced, Private Driveway
Lot Information
4,686 Sqft.
435 (m²)./Appraisal District
If you like this property and are also considering selling your current home now, you may find out how. Request your home selling analysis report featuring Recently Sold, Market Analysis, Home Valuations, and Market Update.
Start Selling your Home
Information source
Houston Association of REALTORS®
Source last updated Jul 05, 2026 at 11:46 PM
Listing last updated Jun 25, 2026 at 08:57 PM
View website →
Check out assigned and nearby schools along with their detailed ratings and essential information to help you make informed decisions.
Assigned schools
View nearby schools 
Notice & Disclaimer
School information is computer generated and may not be accurate or current. Buyer must independently verify and confirm enrollment. Please contact the school district to determine the schools to which this property is zoned.
Copyright© 2026 , HOUSTON REALTORS® INFORMATION SERVICE, INC. All Rights Reserved. Data Not Verified/Guaranteed by MLS










 Currency converter








 Share
Share


 Erase note
 You currently have no custom folders