3
Bedroom(s)
2 Full Bath(s)
1,657 Sqft
154 (m²)
8,259 Lot Sqft
767 Lot (m²)
Rental - Single Family Detached
Audio narrative 
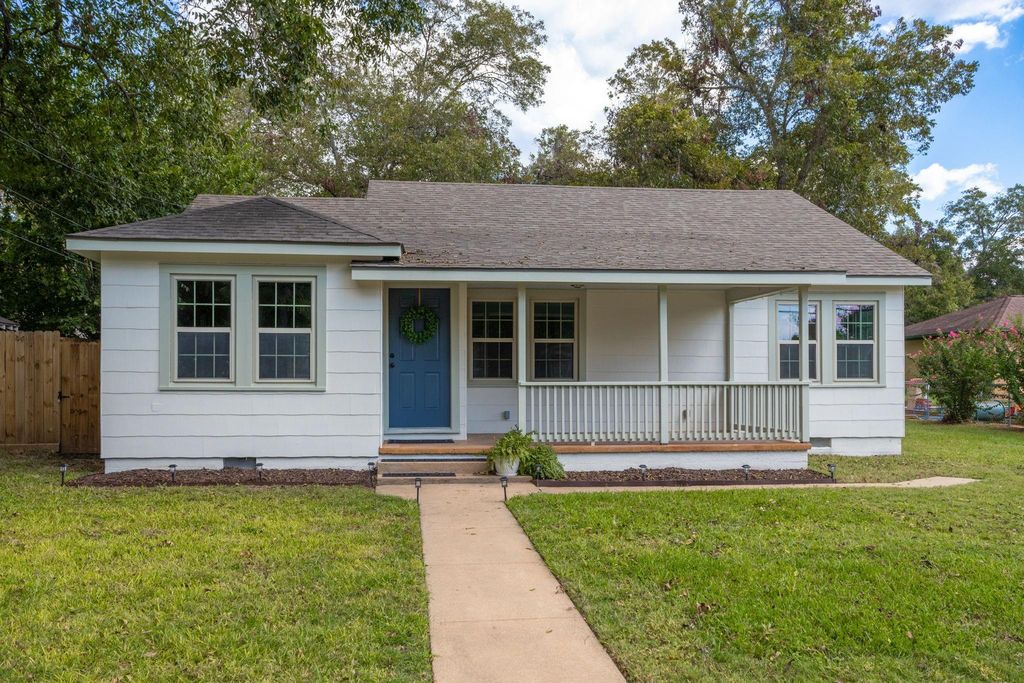
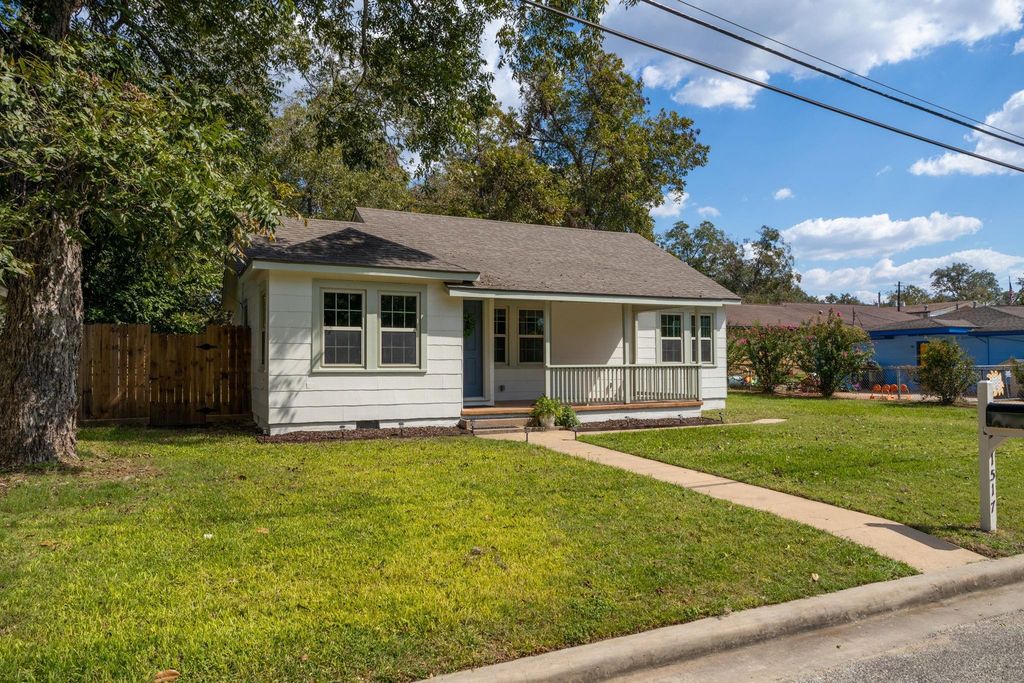
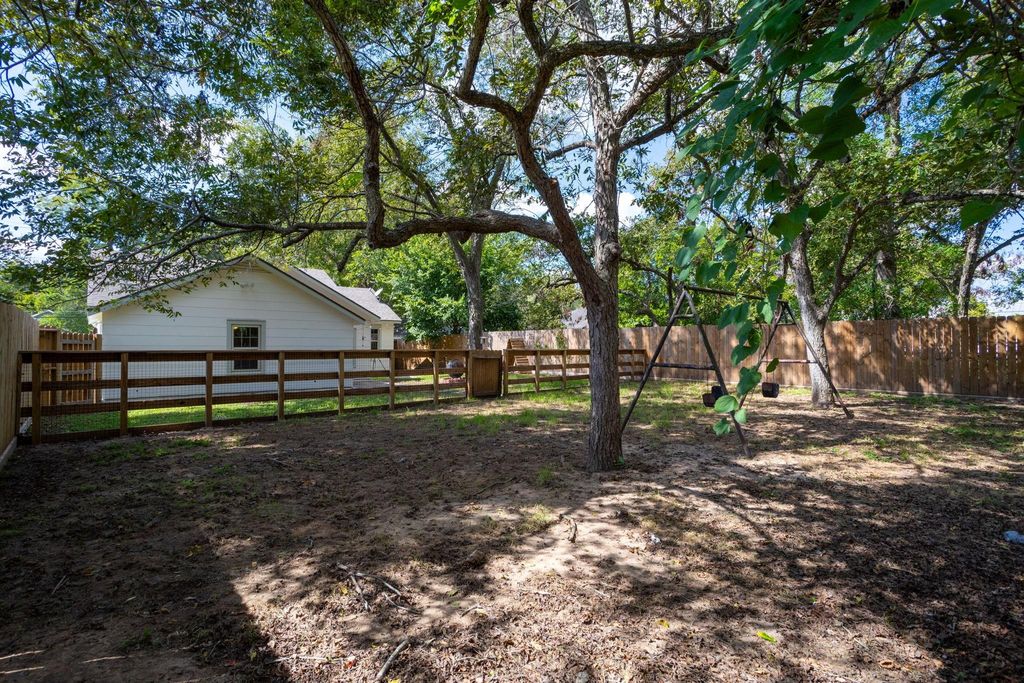
1517 Live Oak St is listed for rent at $ 2,500. The Rental - Single Family Detached property has 3 bedrooms, 2 Full Bathrooms, 1657 square feet and was built in 1945. The lot size is 8259 Square feet. BRCharming Craftsman-style home on a quiet street just blocks from Columbus’ historic town square, local shops, restaurants, and a few steps from the elementary school. Inside, you’ll find beautiful hardwood floors, abundant natural light, and an impressive amount of storage with multiple closets and extra storage areas throughout. The flexible floor plan includes a large bonus room that’s perfect for a home office, playroom, or hobby space. Enjoy the oversized, shady backyard with an 8-foot privacy fence, ideal for relaxing and entertaining. Refrigerator, washer, and dryer are all included for your convenience. Low-E windows and fresh attic insulation recently added for energy efficiency- making this home truly move-in ready. Don’t miss the opportunity to lease a home that offers character, comfort, privacy, and an unbeatable location! (Some furniture is negotiable!)
Be notified of upcoming
Open Houses for this property
Description
Charming Craftsman-style home on a quiet street just blocks from Columbus’ historic town square, local shops, restaurants, and a few steps from the elementary school. Inside, you’ll find beautiful hardwood floors, abundant natural light, and an impressive amount of storage with multiple closets and extra storage areas throughout. The flexible floor plan includes a large bonus room that’s perfect for a home office, playroom, or hobby space. Enjoy the oversized, shady backyard with an 8-foot privacy fence, ideal for relaxing & entertaining. Refrigerator, washer, and dryer are all included for your convenience. Low-E windows & fresh attic insulation recently added for energy efficiency- making this home truly move-in ready. Don’t miss the opportunity to lease a home that offers character, comfort, privacy, and an unbeatable location! (Some furniture is negotiable!)
BLK 37 LT PT S-7,8 COLUMBUS & HOUSE-1517 LIVE OAK
Rental - Single Family Detached
1,657 Sqft154 (m²)./Appraisal District
8,259 Sqft767 (m²)./Appraisal District
Extra details you may need to know
Exclusive Right to Sell/Lease
Interior
Primary Bath: Tub/Shower Combo, Secondary Bath(s): Shower Only
All Bedrooms Down,En-Suite Bath,Primary Bed - 1st Floor,Walk-In Closet
Living Area - 1st Floor, Utility Room in House
Electric Dryer Connections, Washer Connections
Dryer Included, Refrigerator, Washer Included
Insulated/Low-E windows, Insulation - Batt, Insulation - Blown Cellulose
Fire/Smoke Alarm, Refrigerator Included
Exterior
Public Sewer, Public Water
Back Yard, Back Yard Fenced, Fenced, Patio/Deck
Lot Information
8,259 Sqft.
767 (m²)./Appraisal District
If you like this property and are also considering selling your current home now, you may find out how. Request your home selling analysis report featuring Recently Sold, Market Analysis, Home Valuations, and Market Update.
Start Selling your Home
Information source
Houston Association of REALTORS®
Source last updated Jul 17, 2026 at 10:59 AM
Listing last updated Jul 08, 2026 at 04:56 PM
View website →
Check out assigned and nearby schools along with their detailed ratings and essential information to help you make informed decisions.
Assigned schools
View nearby schools 
Notice & Disclaimer
School information is computer generated and may not be accurate or current. Buyer must independently verify and confirm enrollment. Please contact the school district to determine the schools to which this property is zoned.
Copyright© 2026 , HOUSTON REALTORS® INFORMATION SERVICE, INC. All Rights Reserved. Data Not Verified/Guaranteed by MLS









 Currency converter








 Share
Share


 Erase note
 You currently have no custom folders