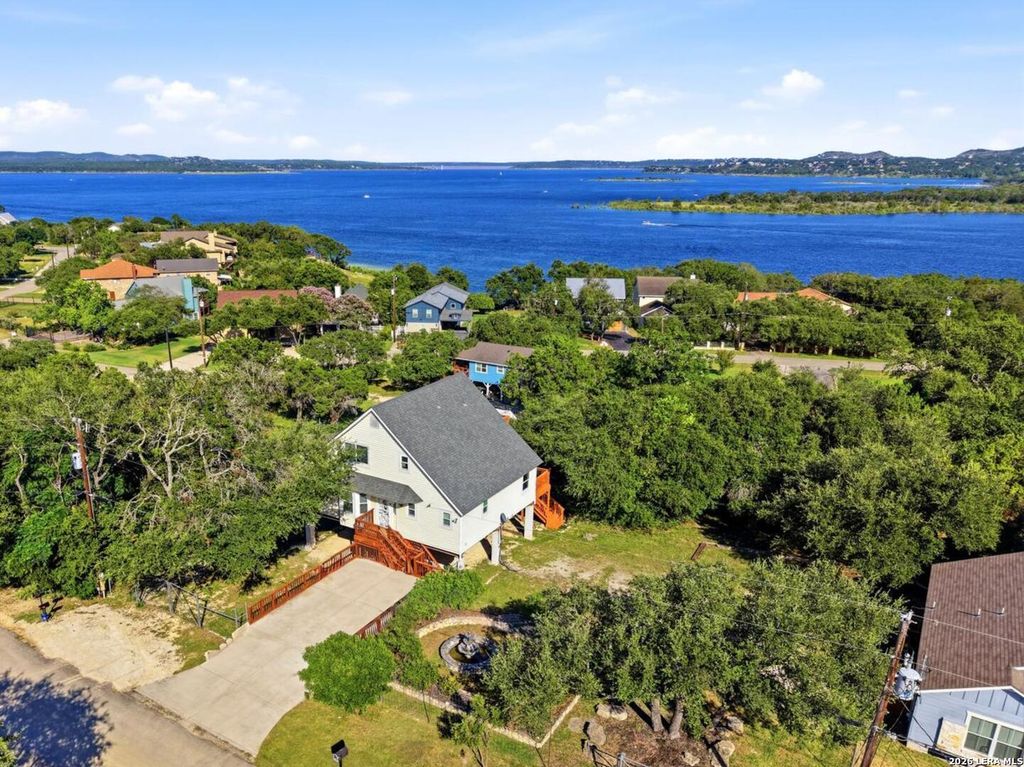
450 Stagecoach Dr is listed for sale at $ 674,500. The Single-Family property has 3 bedrooms, 2 Full Bathrooms, 1 Half Bathroom, 1976 square feet and was built in 1990. The lot size is 0 Square feet. BRExperience the best of Canyon Lake living in this beautifully maintained 3-bedroom, 2.5-bath home situated on over half an acre with breathtaking lake views. Primary bedroom is downstairs for convenience. Whether you’re looking for a full-time residence, weekend getaway, or vacation retreat, this property offers the perfect blend of comfort, space, and outdoor enjoyment with a captivating view. The open-concept main living area is filled with natural light from expansive windows that showcase the sparkling lake views. The spacious great room flows seamlessly into the island kitchen, featuring stainless steel appliances, granite countertops, bar seating, and a generous dining area with a charming bay window and space for a buffet or hutch. Step outside to the 37x11 foot main deck, accessible from both the living room and the private primary suite, making it the perfect place to enjoy your morning coffee or unwind while taking in the scenery. Upstairs, an additional 12x12-square-foot de
Experience the best of Canyon Lake living in this beautifully maintained 3-bedroom, 2.5-bath home situated on over half an acre with breathtaking lake views. Primary bedroom is downstairs for convenience. Whether you're looking for a full-time residence, weekend getaway, or vacation retreat, this property offers the perfect blend of comfort, space, and outdoor enjoyment with a captivating view. The open-concept main living area is filled with natural light from expansive windows that showcase the sparkling lake views. The spacious great room flows seamlessly into the island kitchen, featuring stainless steel appliances, granite countertops, bar seating, and a generous dining area with a charming bay window and space for a buffet or hutch. Step outside to the 37x11 foot main deck, accessible from both the living room and the private primary suite, making it the perfect place to enjoy your morning coffee or unwind while taking in the scenery. Upstairs, an additional 12x12-square-foot de
Disclaimer: Lot configuration and dimensions are estimates, not based on personal knowledge and come from a third party (Digital Map Products); therefore, you should not rely on the estimates and perform independent confirmation as to their accuracy
Ready to Sell your Home?
Request a complimentary home selling analysis featuring recently sold properties, market trends, home valuations and a personalized market update.
School information is computer generated and may not be accurate or current. Buyer must independently verify and confirm enrollment. Please contact the school district to determine the schools to which this property is zoned.












 Just listed
 Currency converter








 Share
Share


 Erase note
 You currently have no custom folders