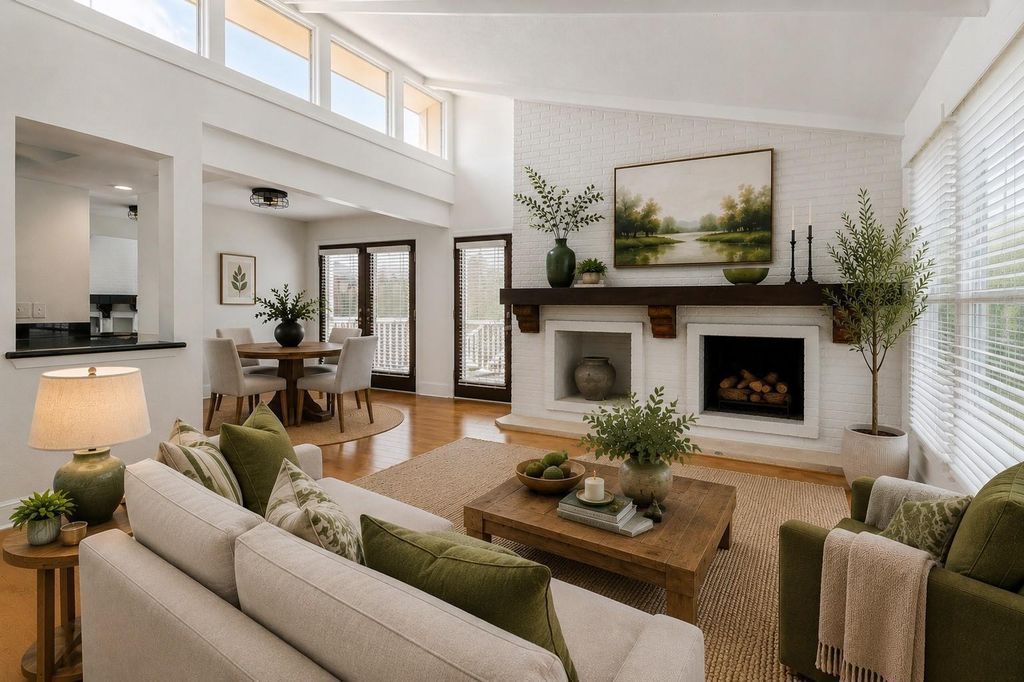
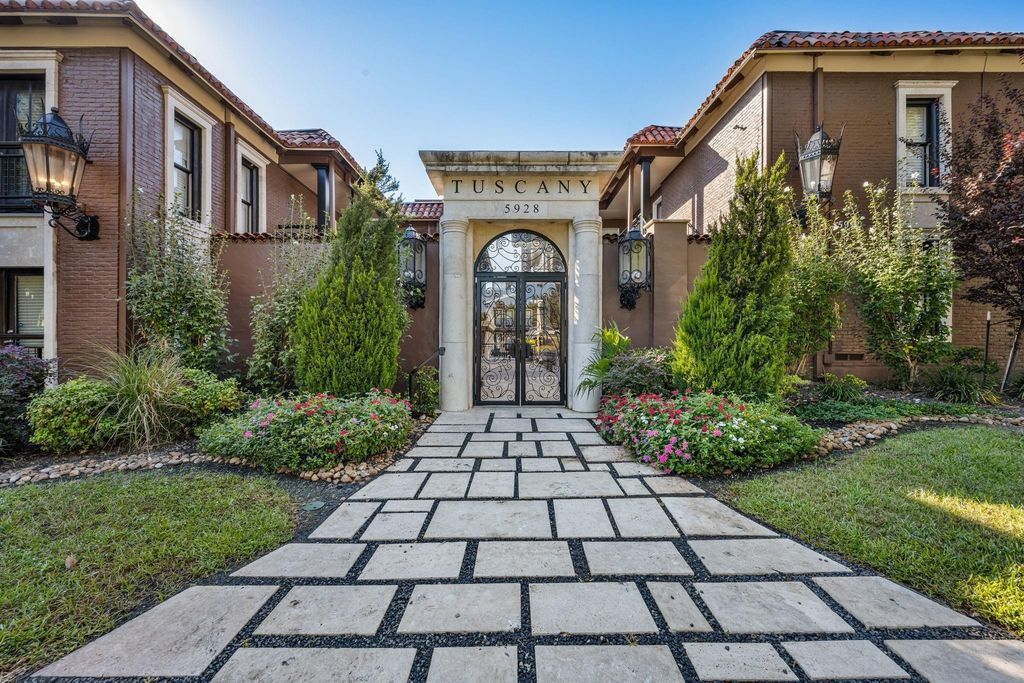
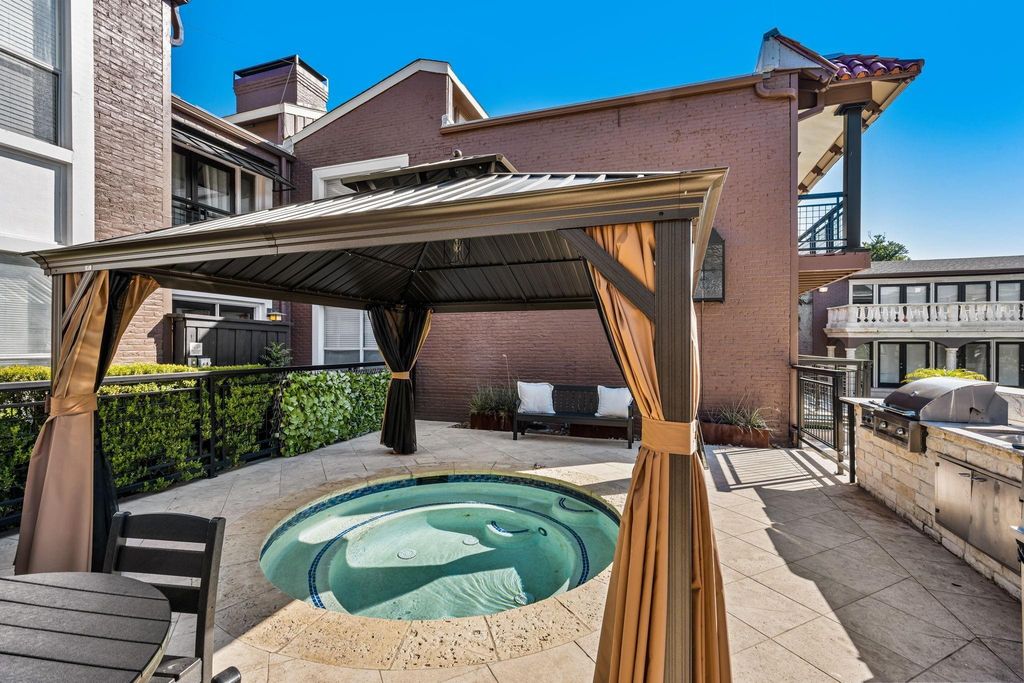
5932 Sandhurst Ln unit216 is listed for sale at $ 225,000. The Residential - Condo property has 1 bedroom, 1 Full Bathroom, 776 square feet and was built in 1967. The lot size is 4.675 Acres. BRWonderful 1 bedroom condo in the Elegant TUSCANY Community...WOW...GREAT PRICE!! Incredible location on second floor overlooking the quiet street makes easy access for guests, with that added level of security!! Lovely hardwood floors in main areas, granite countertops, stainless steel appliances including refrigerator, Bosch dishwasher and Bosch stacking washer and dryer! Stunning cedar wood beam over fireplace makes this unit a decorators paradise. Vaulted ceilings with wall of upper windows allows an abundance of natural lighting with a huge spacious feel. The bedroom can be closed off from the living for privacy. It also has a large walk in closet with ceiling fan and updated neutral bathroom. This is a perfect secure place to unwind. Incredible convenience awaits with gated entry, one reserved parking space 92. Amenities include a resort-style pool area, featuring a stunning waterfall, relaxing spa, outdoor grilling station, lounging chairs, and a shaded cabana and work out facility! Nestled in a prime location, this home provides quick access to SMU, Knox Henderson, Uptown, North Park Mall, all Greenville areas, and the scenic University Trail, which easily connects to The Katy Trail and White Rock Lake. Experience luxury, comfort, and city living at its best in the upscale condo!!
Wonderful 1 bedroom condo in the Elegant TUSCANY Community...WOW...GREAT PRICE!! Incredible location on second floor overlooking the quiet street makes easy access for guests, with that added level of security!! Lovely hardwood floors in main areas, granite countertops, stainless steel appliances including refrigerator, Bosch dishwasher and Bosch stacking washer and dryer! Stunning cedar wood beam over fireplace makes this unit a decorators paradise. Vaulted ceilings with wall of upper windows allows an abundance of natural lighting with a huge spacious feel. The bedroom can be closed off from the living for privacy. It also has a large walk in closet with ceiling fan and updated neutral bathroom. This is a perfect secure place to unwind. Incredible convenience awaits with gated entry, one reserved parking space #92. Amenities include a resort-style pool area, featuring a stunning waterfall, relaxing spa, outdoor grilling station, lounging chairs, and a shaded cabana and work out facility! Nestled in a prime location, this home provides quick access to SMU, Knox Henderson, Uptown, North Park Mall, all Greenville areas, and the scenic University Trail, which easily connects to The Katy Trail and White Rock Lake. Experience luxury, comfort, and city living at its best in the upscale condo!!
Disclaimer: Lot configuration and dimensions are estimates, not based on personal knowledge and come from a third party (Digital Map Products); therefore, you should not rely on the estimates and perform independent confirmation as to their accuracy
Ready to Sell your Home?
If you like this property and are also considering selling your current home now, you may find out how. Request your home selling analysis report featuring Recently Sold, Market Analysis, Home Valuations, and Market Update.
School information is computer generated and may not be accurate or current. Buyer must independently verify and confirm enrollment. Please contact the school district to determine the schools to which this property is zoned.











 Just listed
 Currency converter








 Share
Share


 Erase note
 You currently have no custom folders