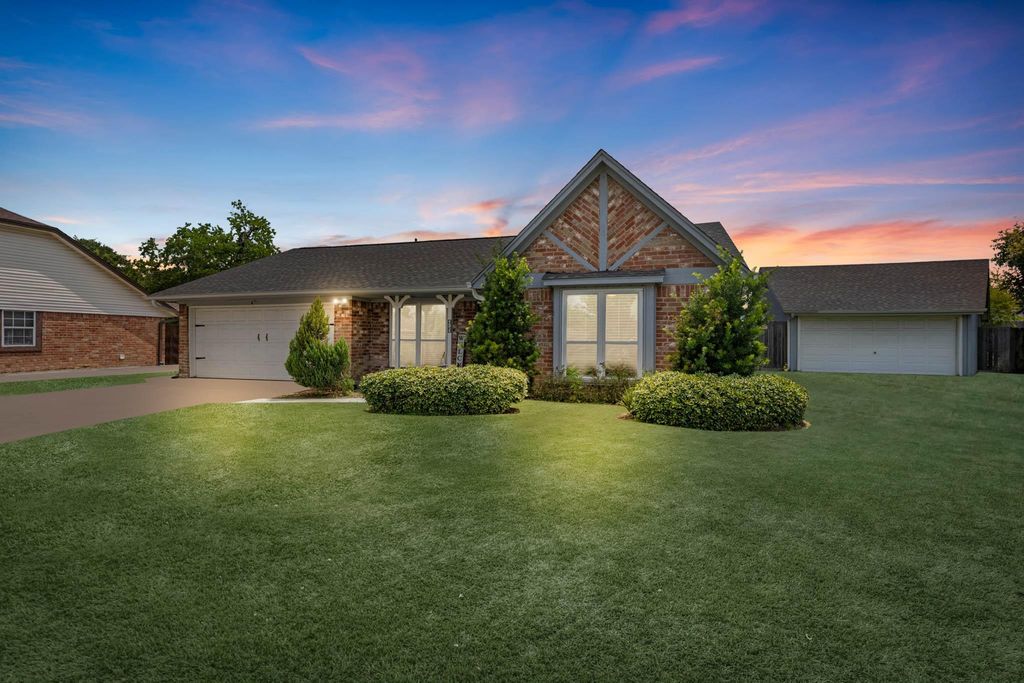
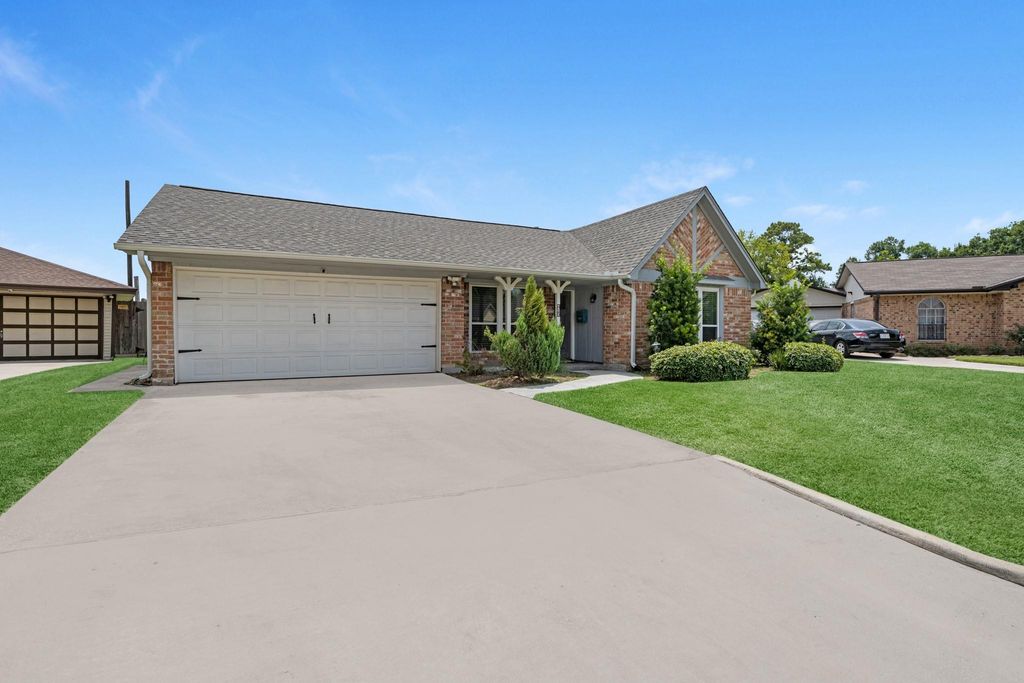
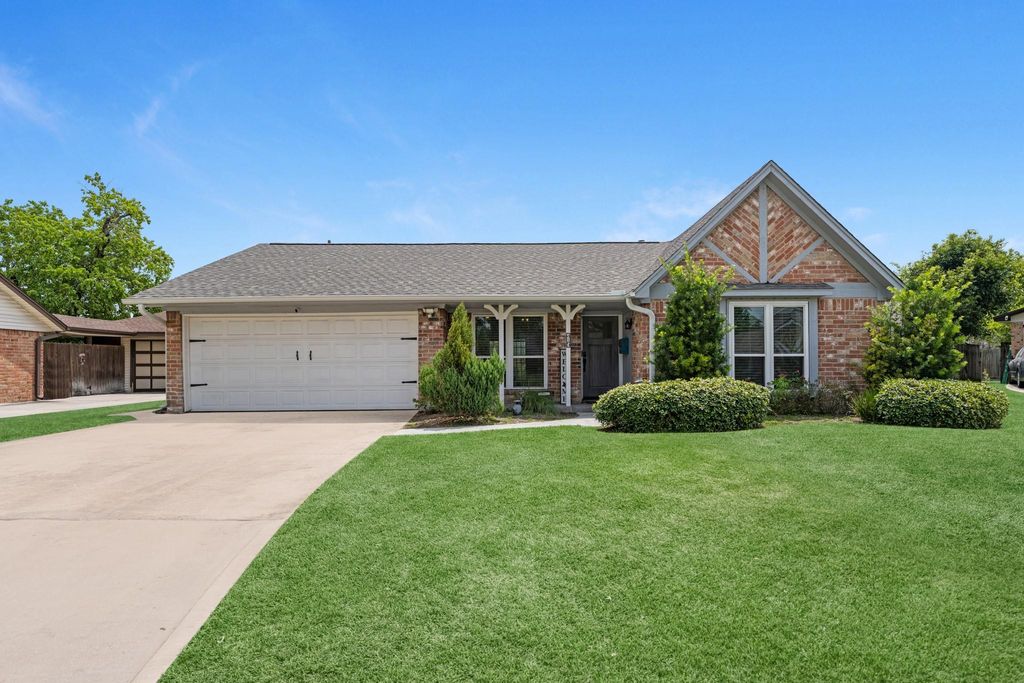
415 Posthorn Ln is listed for sale at $ 255,000. The Single-Family property has 3 bedrooms, 2 Full Bathrooms, 1 Half Bathroom, 1488 square feet and was built in 1976. The lot size is 9600 Square feet. BRWelcome home! Nestled on a quiet cul-de-sac, this beautifully maintained, move-in ready home offers the privacy, curb appeal, and flexibility today’s buyers are searching for. Featuring 3 bedrooms, 2 baths, and a 2-car garage, the true bonus is the detached 528 SF building with a half bath, perfect as a guest suite, garage apartment, home office, mother-in-law quarters, she shed, or man cave. Inside, you’ll love the wood-look tile flooring throughout, custom built-in bookcases, gas fireplace, wood accent walls, decorative beams, granite countertops, bronze fixtures, double ovens, breakfast bar, and a spacious primary suite with walk-in shower. The safe in the primary bedroom conveys. Outside, enjoy a NEW roof, stained front and back concrete, a 12x19 covered patio for entertaining, and a transferable foundation warranty. If you’ve been looking for a home with extra space and so many possibilities, this is it! Schedule your private tour today! Home of the North Shore Mustangs!
Welcome home! Nestled on a quiet cul-de-sac, this beautifully maintained, move-in ready home offers the privacy, curb appeal, and flexibility today's buyers are searching for. Featuring 3 bedrooms, 2 baths, and a 2-car garage, the true bonus is the detached 528 SF building with a half bath, perfect as a guest suite, garage apartment, home office, mother-in-law quarters, she shed, or man cave. Inside, you'll love the wood-look tile flooring throughout, custom built-in bookcases, gas fireplace, wood accent walls, decorative beams, granite countertops, bronze fixtures, double ovens, breakfast bar, and a spacious primary suite with walk-in shower. The safe in the primary bedroom conveys. Outside, enjoy a NEW roof, stained front and back concrete, a 12x19 covered patio for entertaining, and a transferable foundation warranty. If you've been looking for a home with extra space and so many possibilities, this is it! Schedule your private tour today! Home of the North Shore Mustangs!
Disclaimer: Lot configuration and dimensions are estimates, not based on personal knowledge and come from a third party (Digital Map Products); therefore, you should not rely on the estimates and perform independent confirmation as to their accuracy
Ready to Sell your Home?
Request a complimentary home selling analysis featuring recently sold properties, market trends, home valuations and a personalized market update.
School information is computer generated and may not be accurate or current. Buyer must independently verify and confirm enrollment. Please contact the school district to determine the schools to which this property is zoned.











 Just listed
 Currency converter








 Share
Share


 Erase note
 You currently have no custom folders